

5541 Redford Lane, Hanover Park, Illinois 60133


$275,100
|
Sold
|
|
| Status: | Closed |
| Sqft: | 1,491 |
| Cost/Sqft: | $181 |
| Beds: | 3 |
| Baths: | 2 |
| Year Built: | 1991 |
| Property Taxes: | $7,275 |
| Days On Market: | 2093 |
| Lot Size: | 0,15 |
Description
Lots of space in this split level home with unfinished sub-basement! Updated, white kitchen in 2018 with granite counters and stainless steel appliances and new dishwasher installed in 2020. 3 bedrooms with 2 full baths. Master bedroom has a walk-in closet and access to upstairs bathroom. Enjoy summers in your screened in patio that goes to a fully fenced yard. Brand new 5' wood privacy fence installed in 2020. Large half basement family room with gas fireplace and space for a home office for anyone working from home. Large unfinished sub basement for storage and or a workout area. 2 car attached garage and located blocks from Oakwood Park. Pictures coming soon, but come see this one for yourself!
Property Specifics
| Single Family | |
| — | |
| Tri-Level | |
| 1991 | |
| Full | |
| Frame | |
| — | |
| — | |
| No | |
| 0.15 |
| Du Page | |
| — | |
| — / Not Applicable | |
| None | |
| Public | |
| Public Sewer | |
| Central Air | |
| Natural Gas, Forced Air | |
| 10988330 | |
| 0112114012 |
Property History
| DATE: | EVENT: | PRICE: | SOURCE: |
|---|---|---|---|
| 21 Dec, 2015 | Sold | $215,000 | MRED MLS |
| 14 Nov, 2015 | Under contract | $219,999 | MRED MLS |
| — | Last price change | $224,995 | MRED MLS |
| 10 Jul, 2015 | Listed for sale | $234,999 | MRED MLS |
| 31 Mar, 2021 | Sold | $275,100 | MRED MLS |
| 7 Feb, 2021 | Under contract | $269,500 | MRED MLS |
| 5 Feb, 2021 | Listed for sale | $269,500 | MRED MLS |


Room Specifics
All Bedroom Info:
Total Bedrooms: 3
Bedrooms Above Ground: 3
Bedrooms Below Ground: 0
Total Bedrooms: 3
Bedrooms Above Ground: 3
Bedrooms Below Ground: 0
Second Bedroom Info:
Dimensions: —
Location: —Dimensions: —
Floor Type: Carpet
Third Bedroom Info:
Dimensions: —
Location: —Dimensions: —
Floor Type: Carpet
Bathroom Info:
Full Bathrooms: 2
Partial Bathrooms: 0Full Bathrooms: 2
Bathroom Amenities: —
Bathroom in Basement: 0
Dining Room Info:
Dimensions: —
Location: —Dimensions: —
Floor Type: Wood Laminate
Kitchen Info:
Dimensions: —
Location: —Dimensions: —
Floor Type: Wood Laminate
Laundry Room Info:
Dimensions: —
Location: —Dimensions: —
Floor Type: Vinyl
Living Room Info:
Dimensions: —
Location: —Dimensions: —
Floor Type: Wood Laminate
Family Room Info:
Dimensions: —
Location: —Dimensions: —
Floor Type: Carpet
Additional Rooms Info:
Rooms: Sun Room
Basement: FullRooms: Sun Room
Other Specifics
| 2 | |
| — | |
| Garage | |
| — | |
| — | |
| — | |
| — | |
| — | |
| 109X72 | |
| — | |
| Full | |
| Wood Laminate Floors, Walk-In Closet(s), Some Carpeting, Granite Counters, Separate Dining Room | |
| Range, Microwave, Dishwasher, Refrigerator, Washer, Dryer, Stainless Steel Appliance(s) | |
| Not in DB | |
| Park, Curbs, Sidewalks, Street Lights, Street Paved | |
| — | |
| Gas Log |
Tax History
| Year | Property Taxes |
|---|---|
| 2015 | $6,707 |
| 2021 | $7,275 |
Contact Agent
Nearby Similar Homes
575 Adare Road, Bartlett, Illinois 60103
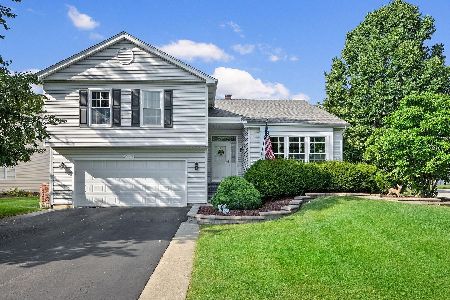
For Sale
$499,900
4 beds / 2.1 baths / 2,878 ft2
Single Family / Built: 1991
53
556 Foxford Road, Bartlett, Illinois 60103
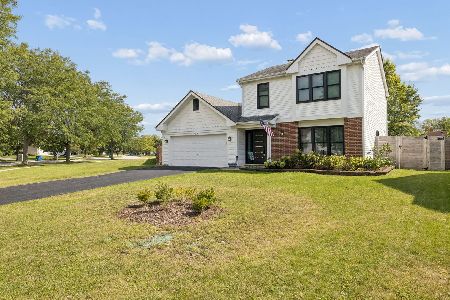
For Sale
$415,000
3 beds / 2.1 baths / 1,637 ft2
Single Family / Built: 1991
3
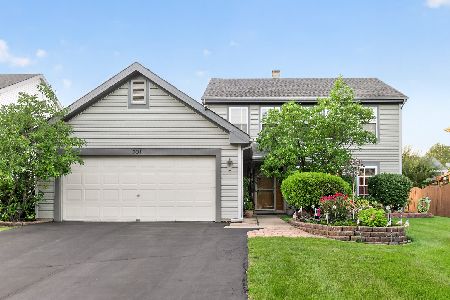
Nearby Sold Comparables
5541 Redford Lane, Hanover Park, Illinois 60133

Sold
$219,999
3 beds / 2.0 baths / 1,995 ft2
Single Family / Built: 1991
4130
5561 Redford Lane, Hanover Park, Illinois 60133
Sold
$189,900
3 beds / 2.0 baths / 2,353 ft2
Single Family / Built: 1991
5691
5521 Redford Lane, Hanover Park, Illinois 60133
Sold
$134,900
3 beds / 1.1 baths / 1,778 ft2
Single Family / Built: 1991
5176
2196 Oakdale Circle, Hanover Park, Illinois 60133

Sold
$389,900
3 beds / 2.1 baths / 1,980 ft2
Single Family / Built: 1992
1418
2196 Oakdale Circle, Hanover Park, Illinois 60133
Sold
$289,000
3 beds / 2.1 baths / 1,774 ft2
Single Family / Built: 1992
3290
2204 Oakdale Circle, Hanover Park, Illinois 60133
Sold
$249,900
4 beds / 2.1 baths / 2,052 ft2
Single Family / Built: 1991
4091
Contact Agent
Listing Provided By
Century 21 1st Class Homes
