

5547 Theobald Road, Morton Grove, Illinois 60053
Sorry, we are updating photos, please update this page in 15 minutes
$375,000
|
Sold
|
|
| Status: | Closed |
| Sqft: | 2,273 |
| Cost/Sqft: | $174 |
| Beds: | 5 |
| Baths: | 3 |
| Year Built: | 1955 |
| Property Taxes: | $11,034 |
| Days On Market: | 3927 |
| Lot Size: | 0,14 |
Description
2 story brick residence w/great space @2273 sq ft. A true 4 BR plus extra room on first floor makes great office or guest BR. Gorgeous re finished hardwood floors thru out first flr. Huge Kit has maple cabs,SS app,granite counters, island eating counter plus table space. Master BR has master bath and balcony. New gutters w/gutter guard 2014. Completely screened large wrap around deck has direct access from Kit. Great for entertaining and family activities. Kids can play outside even when it rains! Great schools and parks. 1 yr. home warranty included
Property Specifics
| Single Family | |
| — | |
| Colonial | |
| 1955 | |
| Full | |
| 2 STORY | |
| No | |
| 0.14 |
| Cook | |
| — | |
| 0 / Not Applicable | |
| None | |
| Lake Michigan | |
| Public Sewer | |
| 09083315 | |
| 10211040130000 |
Nearby Schools
| NAME: | DISTRICT: | DISTANCE: | |
|---|---|---|---|
|
Grade School
Park View Elementary School |
70 | — | |
|
Middle School
Park View Elementary School |
70 | Not in DB | |
|
High School
Niles West High School |
219 | Not in DB | |
Property History
| DATE: | EVENT: | PRICE: | SOURCE: |
|---|---|---|---|
| 2 Apr, 2010 | Sold | $409,000 | MRED MLS |
| 29 Jan, 2010 | Under contract | $429,900 | MRED MLS |
| 22 Jan, 2010 | Listed for sale | $429,900 | MRED MLS |
| 11 Mar, 2016 | Sold | $375,000 | MRED MLS |
| 8 Jan, 2016 | Under contract | $394,900 | MRED MLS |
| — | Last price change | $398,000 | MRED MLS |
| 10 Nov, 2015 | Listed for sale | $398,000 | MRED MLS |
Sorry, we are updating photos, please update this page in 15 minutes
Room Specifics
All Bedroom Info:
Total Bedrooms: 5
Bedrooms Above Ground: 5
Bedrooms Below Ground: 0
Total Bedrooms: 5
Bedrooms Above Ground: 5
Bedrooms Below Ground: 0
Second Bedroom Info:
Dimensions: —
Location: —Dimensions: —
Floor Type: Carpet
Third Bedroom Info:
Dimensions: —
Location: —Dimensions: —
Floor Type: Carpet
Fourth Bedroom Info:
Dimensions: —
Location: —Dimensions: —
Floor Type: Carpet
Fifth Bedroom Info:
Dimensions: —
Location: —Dimensions: —
Floor Type: —
Bathroom Info:
Full Bathrooms: 3
Partial Bathrooms: 1Full Bathrooms: 3
Bathroom Amenities: —
Bathroom in Basement: 0
Additional Rooms Info:
Rooms: Bedroom 5
Basement: FullRooms: Bedroom 5
Basement Description: Unfinished
Other Specifics
| 2 | |
| Concrete Perimeter | |
| Asphalt,Side Drive | |
| Balcony, Deck, Porch Screened, Storms/Screens | |
| — | |
| 45 X 140 | |
| — | |
| Full | |
| Skylight(s), Hardwood Floors, First Floor Bedroom | |
| Range, Microwave, Dishwasher, Refrigerator, Washer, Dryer | |
| Not in DB | |
| Sidewalks | |
| — | |
| — | |
| Wood Burning |
Tax History
| Year | Property Taxes |
|---|---|
| 2010 | $6,909 |
| 2016 | $11,034 |
Contact Agent
Nearby Similar Homes
5539 Theobald Road, Morton Grove, Illinois 60053
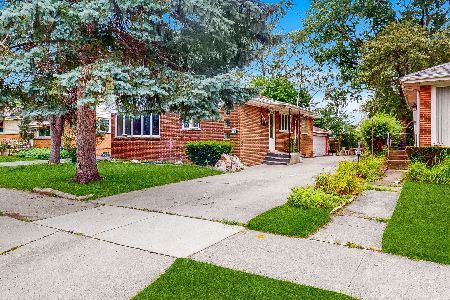
For Sale
$369,000
2 beds / 2.0 baths / 0 ft2
Single Family / Built: 1957
36
8708 Central Avenue, Morton Grove, Illinois 60053

For Sale
$709,900
4 beds / 2.1 baths / 2,450 ft2
Single Family / Built: 1960
320
5632 Crain Street, Morton Grove, Illinois 60053
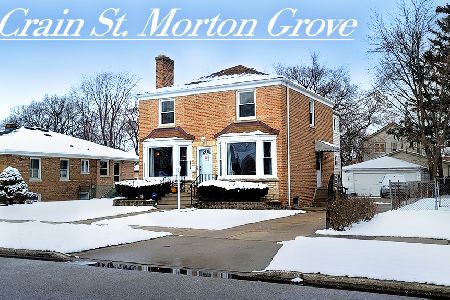
For Sale
$515,000
3 beds / 3.0 baths / 2,162 ft2
Single Family / Built: 1947
1295
5530 Greenwood Street, Morton Grove, Illinois 60053
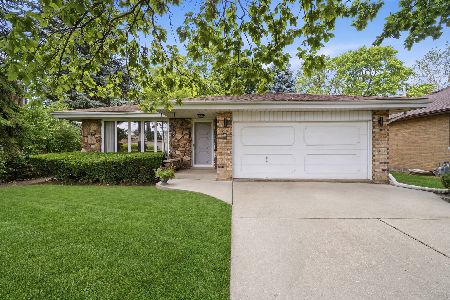
For Sale
$535,000
3 beds / 2.1 baths / 2,049 ft2
Single Family / Built: 1976
48
8918 Parkside Avenue, Morton Grove, Illinois 60053
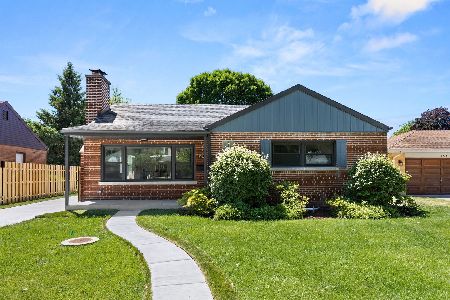
For Sale
$629,900
2 beds / 2.0 baths / 2,284 ft2
Single Family / Built: 1952
50
8837 Menard Avenue, Morton Grove, Illinois 60053
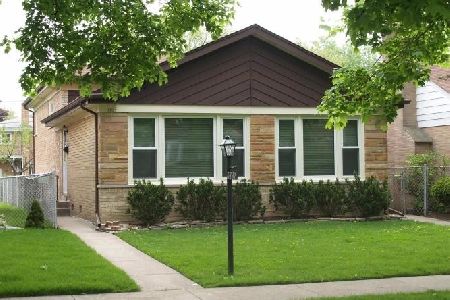
For Sale
$459,000
3 beds / 2.0 baths / 1,796 ft2
Single Family / Built: 1961
56
Nearby Sold Comparables
5547 Theobald Road, Morton Grove, Illinois 60053

Sold
$429,900
5 beds / 2.1 baths / 0 ft2
Single Family / Built: 1954
6045
5539 Theobald Road, Morton Grove, Illinois 60053
Sold
$229,000
3 beds / 2.0 baths / 0 ft2
Single Family / Built: 1957
4397
5555 Theobald Road, Morton Grove, Illinois 60053
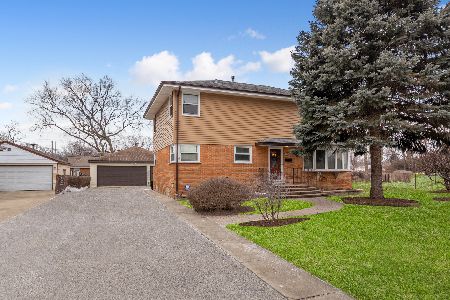
Sold
$549,900
6 beds / 2.0 baths / 2,092 ft2
Single Family / Built: 1955
1631
8648 Frontage Road, Morton Grove, Illinois 60053
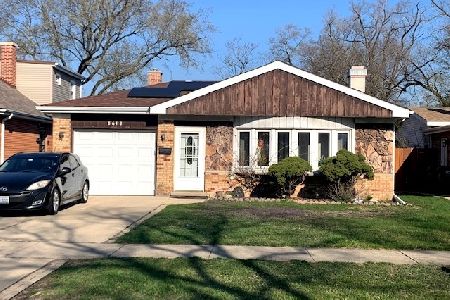
Sold
$340,900
3 beds / 2.0 baths / 1,080 ft2
Single Family / Built: 1956
1079
8644 Frontage Road, Morton Grove, Illinois 60053
Sold
$204,200
5 beds / 2.0 baths / 999 ft2
Single Family / Built: 1956
4333
8644 Frontage Road, Morton Grove, Illinois 60053
Sold
$345,000
5 beds / 3.0 baths / 0 ft2
Single Family / Built: 1956
3899
Contact Agent
Listing Provided By
Century 21 McMullen Real Estate Inc
