

5560 Margie Lane, Oak Forest, Illinois 60452
$167,000
|
Sold
|
|
| Status: | Closed |
| Sqft: | 1,095 |
| Cost/Sqft: | $155 |
| Beds: | 3 |
| Baths: | 1 |
| Year Built: | 1963 |
| Property Taxes: | $4,749 |
| Days On Market: | 2646 |
| Lot Size: | 0,26 |
Description
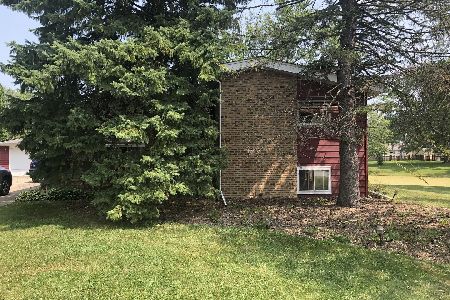
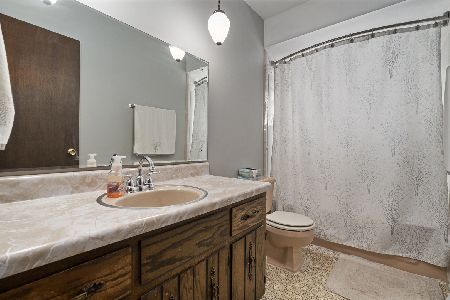
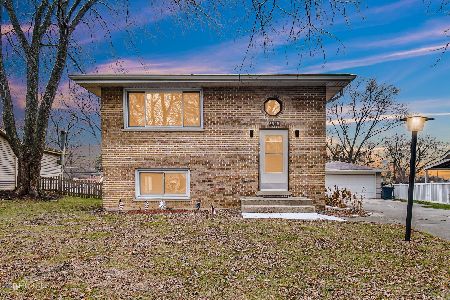
WELCOME TO THIS BEAUTIFUL 3 BEDROOM RANCH HOME WITH MANY RECENT UPGRADES-THIS HOME IS ON A OVERSIZE CORNER LOT WITH A SPRAWLING DRIVEWAY THAT LEADS TO THE 2.5 CAR GARAGE-NEW ROOF ON THE HOUSE INSTALLED IN 2019-NEWER WINDOWS THROUGHOUT IN 2008-NICE SIZE LIVING ROOM HAS GLEAMING HARDWOOD FLOORS-SPACIOUS EAT IN KITCHEN FEATURES MANY SOLID WOOD CABINETS, NEWER STAINLESS STEEL APPLIANCES, AND NEW QUARTZ COUNTERS AND SINK-NEW LIGHT FIXTURES AND CEILING FANS IN 2019-NEST THERMOSTAT AND 6 PANEL WHITE DOORS-3 NICE SIZE BEDROOMS WITH HARDWOOD FLOORING-ENTIRE HOME HAS BEEN TASTEFULLY PAINTED-STUNNING REMODELED FULL BATH COMPLETED IN 2016-ROOMY LAUNDRY ROOM WITH UTILITY SINK-RELAX ON THE CONCRETE PATIO AND ENJOY THE PRIVATE YARD WITH POND VIEWS-FULLY FENCED IN YARD GREAT FOR ENTERTAINING-CLOSE TO EXPRESSWAYS, TRAIN STATION, BIKE TRAILS, GOLF COURSE, AND ACROSS FROM FOREST PRESERVE-THIS IS A GREAT PROPERTY!
Property Specifics
| Single Family | |
| — | |
| Ranch | |
| 1963 | |
| None | |
| Vinyl Siding, Brick, Stone | |
| Asphalt | |
| RANCH | |
| Yes | |
| 0.26 |
| Cook | |
| — | |
| 0 / Not Applicable | |
| None | |
| Lake Michigan, Public | |
| Public Sewer | |
| Central Air | |
| Natural Gas, Forced Air | |
| 10468515 | |
| 28211180380000 |
Property History
| DATE: | EVENT: | PRICE: | SOURCE: |
|---|---|---|---|
| 22 Aug, 2008 | Sold | $186,000 | MRED MLS |
| 20 Jul, 2008 | Under contract | $186,000 | MRED MLS |
| — | Last price change | $194,700 | MRED MLS |
| 8 Jul, 2008 | Listed for sale | $194,700 | MRED MLS |
| 30 Sep, 2019 | Sold | $167,000 | MRED MLS |
| 1 Sep, 2019 | Under contract | $169,900 | MRED MLS |
| 30 Jul, 2019 | Listed for sale | $169,900 | MRED MLS |
Room Specifics
Total Bedrooms: 3
Bedrooms Above Ground: 3
Bedrooms Below Ground: 0
Dimensions: —
Floor Type: Hardwood
Dimensions: —
Floor Type: Hardwood
Full Bathrooms: 1
Bathroom Amenities: —
Bathroom in Basement: 0
Dimensions: —
Floor Type: Ceramic Tile
Features: Eating Area-Table Space
Dimensions: —
Floor Type: Ceramic Tile
Dimensions: —
Floor Type: Hardwood
Rooms: Foyer
Other Specifics
| 2.5 | |
| Concrete Perimeter | |
| Garage | |
| — | |
| — | |
| — | |
| Patio, Storms/Screens, Fire Pit | |
| Corner Lot, Fenced Yard, Forest Preserve Adjacent, Park Adjacent, Pond(s), Water View | |
| 120X97X110X100 | |
| Unfinished | |
| None | |
| Hardwood Floors, First Floor Bedroom, First Floor Laundry, First Floor Full Bath | |
| Range, Microwave, Dishwasher, Refrigerator, Washer, Dryer | |
| Not in DB | |
| Street Lights, Street Paved | |
| — | |
| — |
Tax History
| Year | Property Taxes |
|---|---|
| 2008 | $5,042 |
| 2019 | $4,749 |
Contact Agent
Nearby Similar Homes
Nearby Sold Comparables

Contact Agent
Listing Provided By
Coldwell Banker Residential
