

557 Northgate Circle, Oswego, Illinois 60543


$230,000
|
Sold
|
|
| Status: | Closed |
| Sqft: | 1,346 |
| Cost/Sqft: | $167 |
| Beds: | 2 |
| Baths: | 2 |
| Year Built: | 1995 |
| Property Taxes: | $2,717 |
| Days On Market: | 1936 |
| Lot Size: | 0,00 |
Description
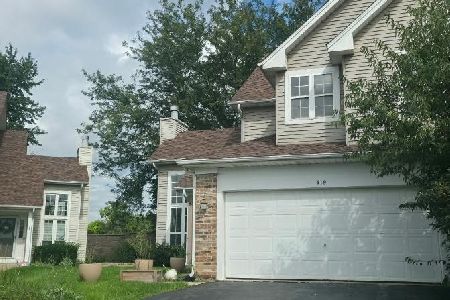
Highest and Best Called for, Multiple offers Received. See this one today! Great duplex in a Great neighborhood in the Great town of Oswego! Ranch home features freshly painted walls and trim! On the main floor find 2 bedrooms, laundry, 2 full baths, a den, eat in kitchen and separate dining room! Primary bedroom features large walk in closet and private bath with shower. Both baths have new flooring! Nice sized yard and big patio for outdoor relaxation and play! Home has a newer roof! We are offering a home warranty on this home! 557 Northgate Circle is close to schools, restaurants, shopping and the Fox River! Minutes to the Aurora train station, I-88 and I-55! Homes DO NOT last long in Lakeview Estates, so do not miss this one!
Property Specifics
| Condos/Townhomes | |
| 1 | |
| — | |
| 1995 | |
| Full | |
| Aluminum Siding | |
| Asphalt | |
| CLAREMONT | |
| No | |
| — |
| Kendall | |
| Lakeview Estates West | |
| 20 / Monthly | |
| Exterior Maintenance | |
| Public | |
| Public Sewer | |
| Central Air | |
| Natural Gas, Forced Air | |
| 11166497 | |
| 0319276021 |
Nearby Schools
| NAME: | DISTRICT: | DISTANCE: | |
|---|---|---|---|
|
Grade School
Prairie Point Elementary School |
308 | — | |
|
Middle School
Traughber Junior High School |
308 | Not in DB | |
|
High School
Oswego High School |
308 | Not in DB | |
Property History
| DATE: | EVENT: | PRICE: | SOURCE: |
|---|---|---|---|
| 6 Aug, 2021 | Sold | $230,000 | MRED MLS |
| 26 Jul, 2021 | Under contract | $224,900 | MRED MLS |
| 23 Jul, 2021 | Listed for sale | $224,900 | MRED MLS |


Room Specifics
Total Bedrooms: 2
Bedrooms Above Ground: 2
Bedrooms Below Ground: 0
Dimensions: —
Floor Type: Carpet
Full Bathrooms: 2
Bathroom Amenities: —
Bathroom in Basement: 0
Dimensions: —
Floor Type: Carpet
Dimensions: —
Floor Type: Wood Laminate
Features: Eating Area-Table Space
Dimensions: —
Floor Type: Vinyl
Dimensions: —
Floor Type: Carpet
Rooms: Recreation Room, Workshop, Storage
Other Specifics
| 2 | |
| Concrete Perimeter | |
| Garage | |
| — | |
| — | |
| — | |
| Deck, Patio, Porch, Storms/Screens | |
| — | |
| 45 X 125 | |
| — | |
| Full | |
| Vaulted/Cathedral Ceilings, Wood Laminate Floors, First Floor Bedroom, First Floor Laundry, First Floor Full Bath, Walk-In Closet(s) | |
| Range, Microwave, Dishwasher, Refrigerator, Washer, Dryer, Disposal | |
| Not in DB | |
| — | |
| Park | |
| — |
Tax History
| Year | Property Taxes |
|---|---|
| 2021 | $2,717 |
Contact Agent
Nearby Similar Homes
Nearby Sold Comparables




Contact Agent
Listing Provided By
Keller Williams Inspire - Geneva
