

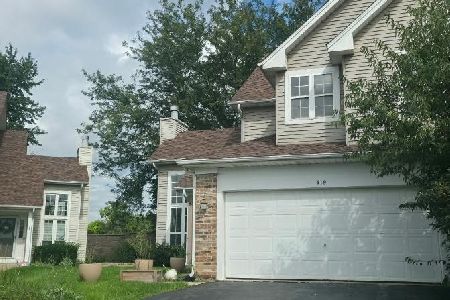
563 Northgate Circle, Oswego, Illinois 60543
Sorry, we are updating photos, please update this page in 15 minutes
$157,000
|
Sold
|
|
| Status: | Closed |
| Sqft: | 1,346 |
| Cost/Sqft: | $121 |
| Beds: | 2 |
| Baths: | 2 |
| Year Built: | 1996 |
| Property Taxes: | $5,139 |
| Days On Market: | 4751 |
| Lot Size: | 0,00 |
Description
Ranch Duplex w/ Two Car Garage & Finished Basement! Two Bedroom & Den On 1st FL w/2 Full Baths! Laundry On 1st FL or Bsmt!. Wood Laminate In Entryway! Walk-In Shower In MBTH Plus Walk-In Closet! Brick Fireplace In Living Rm w/ Vaulted Ceiling! Sliding Door Off Kitchen To Private Yard & Large Deck! Finished Rec Rm, Bonus Room & Two Large Storage Areas! New Furnace & Central Air (2012)! Great Location & Low Assessments
Property Specifics
| Condos/Townhomes | |
| 1 | |
| — | |
| 1996 | |
| Full | |
| Aluminum Siding, Brick | |
| Asphalt | |
| CLAREMONT RANCH | |
| No | |
| — |
| Kendall | |
| — | |
| 120 / Annual | |
| Other | |
| Public | |
| Public Sewer | |
| Central Air | |
| Natural Gas, Forced Air | |
| 08483719 | |
| 0319276033 |
Nearby Schools
| NAME: | DISTRICT: | DISTANCE: | |
|---|---|---|---|
|
Grade School
Prairie Point Elementary School |
308 | — | |
|
Middle School
Traughber Junior High School |
308 | Not in DB | |
|
High School
Oswego High School |
308 | Not in DB | |
Property History
| DATE: | EVENT: | PRICE: | SOURCE: |
|---|---|---|---|
| 26 Nov, 2013 | Sold | $157,000 | MRED MLS |
| 13 Nov, 2013 | Under contract | $162,900 | MRED MLS |
| 7 Nov, 2013 | Listed for sale | $162,900 | MRED MLS |
Sorry, we are updating photos, please update this page in 15 minutes
Room Specifics
All Bedroom Info:
Total Bedrooms: 2
Bedrooms Above Ground: 2
Bedrooms Below Ground: 0
Total Bedrooms: 2
Bedrooms Above Ground: 2
Bedrooms Below Ground: 0
Second Bedroom Info:
Dimensions: —
Location: —Dimensions: —
Floor Type: Wood Laminate
Bathroom Info:
Full Bathrooms: 2
Partial Bathrooms: 0Full Bathrooms: 2
Bathroom Amenities: —
Bathroom in Basement: 0
Dining Room Info:
Dimensions: —
Location: —Dimensions: —
Floor Type: Carpet
Kitchen Info:
Dimensions: —
Location: —Dimensions: —
Floor Type: Wood Laminate
Features: Eating Area-Table Space, Pantry-Closet
Laundry Room Info:
Dimensions: —
Location: —Dimensions: —
Floor Type: Vinyl
Living Room Info:
Dimensions: —
Location: —Dimensions: —
Floor Type: Carpet
Additional Rooms Info:
Rooms: Bonus Room, Den, Recreation Room, Storage, Other Room
Basement: FullRooms: Bonus Room, Den, Recreation Room, Storage, Other Room
Other Specifics
| 2 | |
| Concrete Perimeter | |
| Garage | |
| — | |
| — | |
| — | |
| Deck | |
| — | |
| 31X128X55X124 | |
| — | |
| Full | |
| Vaulted/Cathedral Ceilings, Wood Laminate Floors, First Floor Bedroom, First Floor Laundry, First Floor Full Bath, Laundry Hook-Up in Unit | |
| Range, Microwave, Dishwasher, Refrigerator, Washer, Dryer, Disposal | |
| Not in DB | |
| — | |
| — | |
| Wood Burning, Gas Starter |
Tax History
| Year | Property Taxes |
|---|---|
| 2013 | $5,139 |
Contact Agent
Nearby Similar Homes
419 Prairieview Drive, Oswego, Illinois 60543
For Sale
$315,000
2 beds / 2.1 baths / 1,693 ft2
Condos/Townhomes / Built: 1994
39
Nearby Sold Comparables
565 Northgate Circle, Oswego, Illinois 60543

Sold
$275,000
2 beds / 2.0 baths / 1,346 ft2
Condos/Townhomes / Built: 1996
947
559 Northgate Circle, Oswego, Illinois 60543

Sold
$239,900
2 beds / 2.1 baths / 1,604 ft2
Condos/Townhomes / Built: 1996
1593
557 Northgate Circle, Oswego, Illinois 60543

Sold
$224,900
2 beds / 2.0 baths / 1,346 ft2
Condos/Townhomes / Built: 1995
1936
564 Northgate Circle, Oswego, Illinois 60543

Sold
$149,900
2 beds / 2.0 baths / 1,350 ft2
Condos/Townhomes / Built: 1995
5912
560 Northgate Circle, Oswego, Illinois 60543
Sold
$198,900
2 beds / 2.0 baths / 1,346 ft2
Condos/Townhomes / Built: 1995
6821
551 Northgate Circle, Oswego, Illinois 60543
Sold
$139,900
2 beds / 2.0 baths / 0 ft2
Condos/Townhomes / Built: 1995
5455
Contact Agent
Listing Provided By
RE/MAX of Naperville
