

5580 Wolf Road, Western Springs, Illinois 60558
$170,500
|
Sold
|
|
| Status: | Closed |
| Sqft: | 1,500 |
| Cost/Sqft: | $117 |
| Beds: | 3 |
| Baths: | 2 |
| Year Built: | 1974 |
| Property Taxes: | $1,439 |
| Days On Market: | 2437 |
| Lot Size: | 0,00 |
Description
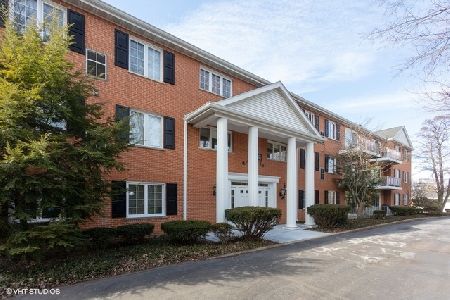
Highly desirable 3 bedroom 2 bath Springwood Manor condo features a bright living room with balcony access, formal dining room, eat in kitchen with white cabinetry and pantry. Large master bedroom with dressing area, vanity, full bath and walk in closet. Two additional good sized bedrooms and a full guest bath. This unit includes 1 garage parking space (3rd door from the street, on north side of the building and one exterior parking space (#208). 5X13 storage room inside the unit. Newer: roof (2018), furnace/central air (2-3 yrs) and washer/dryer (5 yrs). No pets allowed. Property taxes: $1438.98. Monthly assessment: $303 and includes water. No rentals allowed. Flexicore and elevator building. Ideal location near downtown Western Springs, Metra, parks, quick access to I-294 and downtown Chicago!
Property Specifics
| Condos/Townhomes | |
| 2 | |
| — | |
| 1974 | |
| None | |
| Brick | |
| — | |
| — | |
| No | |
| — |
| Cook | |
| Springwood Manor | |
| 303 / Monthly | |
| Water, Insurance, Exterior Maintenance, Lawn Care, Scavenger, Snow Removal | |
| Public | |
| Public Sewer | |
| Central Air | |
| Electric | |
| 10645864 | |
| 18182000331016 |
Nearby Schools
| NAME: | DISTRICT: | DISTANCE: | |
|---|---|---|---|
|
Grade School
Highlands Elementary School |
106 | — | |
|
Middle School
Highlands Middle School |
106 | Not in DB | |
|
High School
Lyons Twp High School |
204 | Not in DB | |
Property History
| DATE: | EVENT: | PRICE: | SOURCE: |
|---|---|---|---|
| 26 Jun, 2020 | Sold | $170,500 | MRED MLS |
| 1 Jun, 2020 | Under contract | $174,900 | MRED MLS |
| — | Last price change | $178,900 | MRED MLS |
| 24 Feb, 2020 | Listed for sale | $178,900 | MRED MLS |
Room Specifics
Total Bedrooms: 3
Bedrooms Above Ground: 3
Bedrooms Below Ground: 0
Dimensions: —
Floor Type: Carpet
Dimensions: —
Floor Type: Carpet
Full Bathrooms: 2
Bathroom Amenities: —
Bathroom in Basement: 0
Dimensions: —
Floor Type: Carpet
Dimensions: —
Floor Type: Ceramic Tile
Features: Eating Area-Table Space
Dimensions: —
Floor Type: Ceramic Tile
Dimensions: —
Floor Type: Carpet
Rooms: Foyer, Storage
Other Specifics
| 1 | |
| — | |
| Garage, Space/s | |
| — | |
| — | |
| — | |
| Balcony | |
| — | |
| COMMON | |
| — | |
| Full | |
| Elevator, First Floor Bedroom, Laundry Hook-Up in Unit, Storage | |
| Range, Dishwasher, Refrigerator, Washer, Dryer, Disposal | |
| Not in DB | |
| — | |
| Elevator(s), Storage, Security Door Lock(s) | |
| — |
Tax History
| Year | Property Taxes |
|---|---|
| 2020 | $1,439 |
Contact Agent
Nearby Similar Homes
Nearby Sold Comparables

Contact Agent
Listing Provided By
Coldwell Banker Realty
