

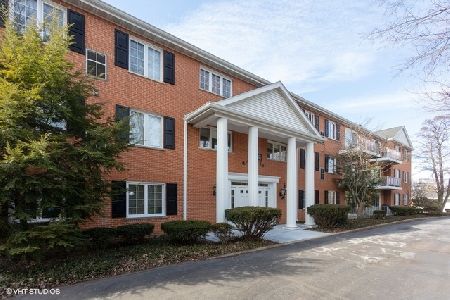
5580 Wolf Road, Western Springs, Illinois 60558
Subdivision > Springwood Manor
Sorry, we are updating photos, please update this page in 15 minutes
$170,000
|
Sold
|
|
| Status: | Closed |
| Sqft: | 1,250 |
| Cost/Sqft: | $143 |
| Beds: | 2 |
| Baths: | 2 |
| Year Built: | 1972 |
| Property Taxes: | $1,486 |
| Days On Market: | 2429 |
| Lot Size: | 0,00 |
Description
Bright, top-floor condo located in a quiet elevator building. Enjoy cooking and entertaining in the gorgeous white kitchen featuring leathered granite countertops and island and custom, soft close cabinets. Two generous sized bedrooms and master bath boasting an oversized spa-like shower and a large walk-in closet. Other features include a balcony, gas fireplace, side by side washer and dryer and garage parking. Quiet building, no rentals or pets allowed. Excellent La Grange Highlands School District 106. Close to expressway, dining and shopping. Turn key condo, in excellent condition!
Property Specifics
| Condos/Townhomes | |
| 3 | |
| — | |
| 1972 | |
| None | |
| Brick | |
| Asphalt | |
| — | |
| No | |
| — |
| Cook | |
| Springwood Manor | |
| 280 / Monthly | |
| Water, Gas, Parking, Insurance, Exterior Maintenance, Lawn Care, Scavenger, Snow Removal | |
| Lake Michigan | |
| Public Sewer, Sewer-Storm | |
| Central Air | |
| Electric, Forced Air | |
| 10649778 | |
| 18182000331018 |
Nearby Schools
| NAME: | DISTRICT: | DISTANCE: | |
|---|---|---|---|
|
Grade School
Highlands Elementary School |
106 | — | |
|
Middle School
Highlands Middle School |
106 | Not in DB | |
|
High School
Lyons Twp High School |
204 | Not in DB | |
Property History
| DATE: | EVENT: | PRICE: | SOURCE: |
|---|---|---|---|
| 11 May, 2016 | Sold | $159,000 | MRED MLS |
| 1 Apr, 2016 | Under contract | $165,000 | MRED MLS |
| 29 Jan, 2016 | Listed for sale | $165,000 | MRED MLS |
| 21 Apr, 2020 | Sold | $170,000 | MRED MLS |
| 27 Mar, 2020 | Under contract | $179,000 | MRED MLS |
| — | Last price change | $189,000 | MRED MLS |
| 3 Mar, 2020 | Listed for sale | $199,000 | MRED MLS |
Sorry, we are updating photos, please update this page in 15 minutes
Room Specifics
All Bedroom Info:
Total Bedrooms: 2
Bedrooms Above Ground: 2
Bedrooms Below Ground: 0
Total Bedrooms: 2
Bedrooms Above Ground: 2
Bedrooms Below Ground: 0
Second Bedroom Info:
Dimensions: —
Location: —Dimensions: —
Floor Type: Carpet
Bathroom Info:
Full Bathrooms: 2
Partial Bathrooms: 0Full Bathrooms: 2
Bathroom Amenities: —
Bathroom in Basement: 0
Dining Room Info:
Dimensions: —
Location: —Dimensions: —
Floor Type: Carpet
Kitchen Info:
Dimensions: —
Location: —Dimensions: —
Floor Type: Vinyl
Features: Eating Area-Table Space
Laundry Room Info:
Dimensions: —
Location: —Dimensions: —
Floor Type: Vinyl
Living Room Info:
Dimensions: —
Location: —Dimensions: —
Floor Type: Carpet
Additional Rooms Info:
Rooms: No additional rooms
Basement: NoneRooms: No additional rooms
Other Specifics
| 1 | |
| Concrete Perimeter | |
| Garage, Space/s | |
| — | |
| — | |
| — | |
| — | |
| — | |
| COMMON | |
| — | |
| Full | |
| Laundry Hook-Up in Unit | |
| Range, Microwave, Dishwasher, Refrigerator, Washer, Dryer, Disposal | |
| Not in DB | |
| — | |
| Elevator(s), Storage | |
| Gas Log, Includes Accessories |
Tax History
| Year | Property Taxes |
|---|---|
| 2016 | $2,388 |
| 2020 | $1,486 |
Contact Agent
Nearby Similar Homes
Nearby Sold Comparables
5580 Wolf Road, Western Springs, Illinois 60558

Sold
$174,900
3 beds / 2.0 baths / 1,500 ft2
Condos/Townhomes / Built: 1974
2437
5580 Wolf Road, Western Springs, Illinois 60558
Sold
$150,000
2 beds / 2.0 baths / 1,142 ft2
Condos/Townhomes / Built: 1972
2423
5580 Wolf Road, Western Springs, Illinois 60558
Sold
$224,900
2 beds / 2.0 baths / 0 ft2
Condos/Townhomes / Built: 1974
7169
5580 Wolf Road, Western Springs, Illinois 60558
Sold
$199,900
2 beds / 2.0 baths / 0 ft2
Condos/Townhomes / Built: 1974
7160
5580 Wolf Road, Western Springs, Illinois 60558
Sold
$204,900
2 beds / 2.0 baths / 0 ft2
Condos/Townhomes / Built: 1974
7154
5580 Wolf Road, Western Springs, Illinois 60558
Sold
$199,900
2 beds / 2.0 baths / 0 ft2
Condos/Townhomes / Built: 1974
6357
Contact Agent
Listing Provided By
Re/Max Properties
