

559 7th Avenue, Des Plaines, Illinois 60016
Sorry, we are updating photos, please update this page in 15 minutes
$287,000
|
Sold
|
|
| Status: | Closed |
| Sqft: | 1,352 |
| Cost/Sqft: | $222 |
| Beds: | 3 |
| Baths: | 2 |
| Year Built: | 1966 |
| Property Taxes: | $6,068 |
| Days On Market: | 3051 |
| Lot Size: | 0,16 |
Description
This home is perfectly located in a quite neighborhood and convenient to parks, highways, shopping and more. This home comes with 3 bedroom and 2 full bathrooms. Spacious main level comes with beautiful bow window with plenty of light shining in. You have an L-shaped dining room which fits a large table for family gatherings. On your lower level you have your family room with sliders to your cement patio and well maintained backyard. Bonus sub-basement! Close to Chippewa pool, both elementary and middle schools, Cumberland Metra and so much more. Well loved home! Ready for your decorating ideas! Hardwood floors under carpet.
Property Specifics
| Single Family | |
| — | |
| Tri-Level | |
| 1966 | |
| Partial | |
| Vinyl Siding | |
| Asphalt | |
| — | |
| No | |
| 0.16 |
| Cook | |
| — | |
| 0 / Not Applicable | |
| None | |
| Lake Michigan | |
| Public Sewer | |
| Central Air | |
| Natural Gas, Forced Air | |
| 09991263 | |
| 09072190340000 |
Nearby Schools
| NAME: | DISTRICT: | DISTANCE: | |
|---|---|---|---|
|
Grade School
Cumberland Elementary School |
62 | — | |
|
Middle School
Chippewa Middle School |
62 | Not in DB | |
|
High School
Maine West High School |
207 | Not in DB | |
Property History
| DATE: | EVENT: | PRICE: | SOURCE: |
|---|---|---|---|
| 13 Aug, 2018 | Sold | $287,000 | MRED MLS |
| 2 Jul, 2018 | Under contract | $299,900 | MRED MLS |
| 20 Jun, 2018 | Listed for sale | $299,900 | MRED MLS |
Sorry, we are updating photos, please update this page in 15 minutes
Room Specifics
All Bedroom Info:
Total Bedrooms: 3
Bedrooms Above Ground: 3
Bedrooms Below Ground: 0
Total Bedrooms: 3
Bedrooms Above Ground: 3
Bedrooms Below Ground: 0
Second Bedroom Info:
Dimensions: —
Location: —Dimensions: —
Floor Type: Carpet
Bathroom Info:
Full Bathrooms: 2
Partial Bathrooms: 0Full Bathrooms: 2
Bathroom Amenities: Double Sink, Soaking Tub
Bathroom in Basement: 0
Dining Room Info:
Dimensions: —
Location: —Dimensions: —
Floor Type: Carpet
Kitchen Info:
Dimensions: —
Location: —Dimensions: —
Floor Type: Ceramic Tile
Features: Eating Area-Table Space
Living Room Info:
Dimensions: —
Location: —Dimensions: —
Floor Type: Carpet
Family Room Info:
Dimensions: —
Location: —Dimensions: —
Floor Type: Carpet
Additional Rooms Info:
Rooms: Other Room
Basement: PartialRooms: Other Room
Other Specifics
| 2 | |
| Concrete Perimeter | |
| Garage | |
| — | |
| — | |
| — | |
| Patio | |
| — | |
| 62X115X54X115 | |
| Unfinished | |
| None | |
| Hardwood Floors | |
| Double Oven, Dishwasher, Refrigerator, Washer, Dryer, Cooktop | |
| Not in DB | |
| Sidewalks, Street Lights, Street Paved | |
| — | |
| — |
Tax History
| Year | Property Taxes |
|---|---|
| 2018 | $6,068 |
Contact Agent
Nearby Similar Homes

420 Berkshire Lane, Des Plaines, Illinois 60016
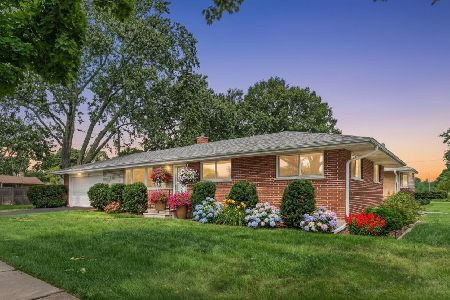
For Sale
$459,900
3 beds / 2.0 baths / 1,963 ft2
Single Family / Built: 1959
41
314 Wolf Road, Des Plaines, Illinois 60016

For Sale
$439,900
3 beds / 2.0 baths / 1,698 ft2
Single Family / Built: 1941
11
1420 Green Lane, Mount Prospect, Illinois 60056

For Sale
$565,000
4 beds / 2.1 baths / 1,885 ft2
Single Family / Built: 1958
46

1430 Emmerson Lane, Mount Prospect, Illinois 60056
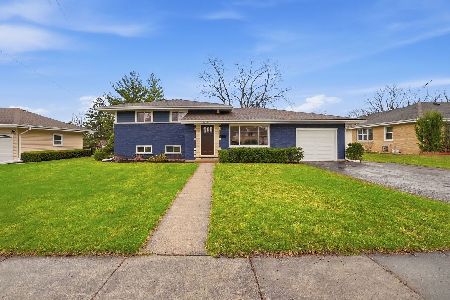
For Sale
$599,900
4 beds / 2.0 baths / 1,584 ft2
Single Family / Built: 1960
104
Nearby Sold Comparables
569 7th Avenue, Des Plaines, Illinois 60016
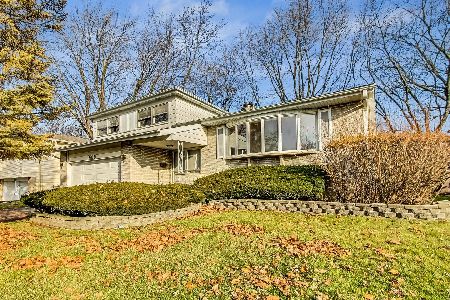
Sold
$339,900
3 beds / 2.0 baths / 1,883 ft2
Single Family / Built: 1966
1022
549 7th Avenue, Des Plaines, Illinois 60016
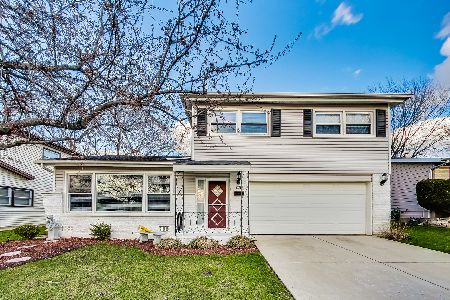
Sold
$399,000
4 beds / 2.1 baths / 2,425 ft2
Single Family / Built: 1969
1649
589 7th Avenue, Des Plaines, Illinois 60016
Sold
$350,000
3 beds / 1.1 baths / 1,400 ft2
Single Family / Built: 1965
2031
564 6th Avenue, Des Plaines, Illinois 60016
Sold
$355,000
4 beds / 2.0 baths / 1,166 ft2
Single Family / Built: 1962
1561
576 7th Avenue, Des Plaines, Illinois 60016

Sold
$230,000
3 beds / 2.0 baths / 1,604 ft2
Single Family / Built: 1966
4255
576 7th Avenue, Des Plaines, Illinois 60016
Sold
$389,000
3 beds / 2.0 baths / 1,604 ft2
Single Family / Built: 1966
2834
Contact Agent
Listing Provided By
Coldwell Banker Residential Brokerage
