

1430 Emmerson Lane, Mount Prospect, Illinois 60056


$599,900
|
For Sale
|
|
| Status: | Active |
| Sqft: | 1,584 |
| Cost/Sqft: | $379 |
| Beds: | 4 |
| Baths: | 2 |
| Year Built: | 1960 |
| Property Taxes: | $7,619 |
| Lot Size: | 0,23 |
Description
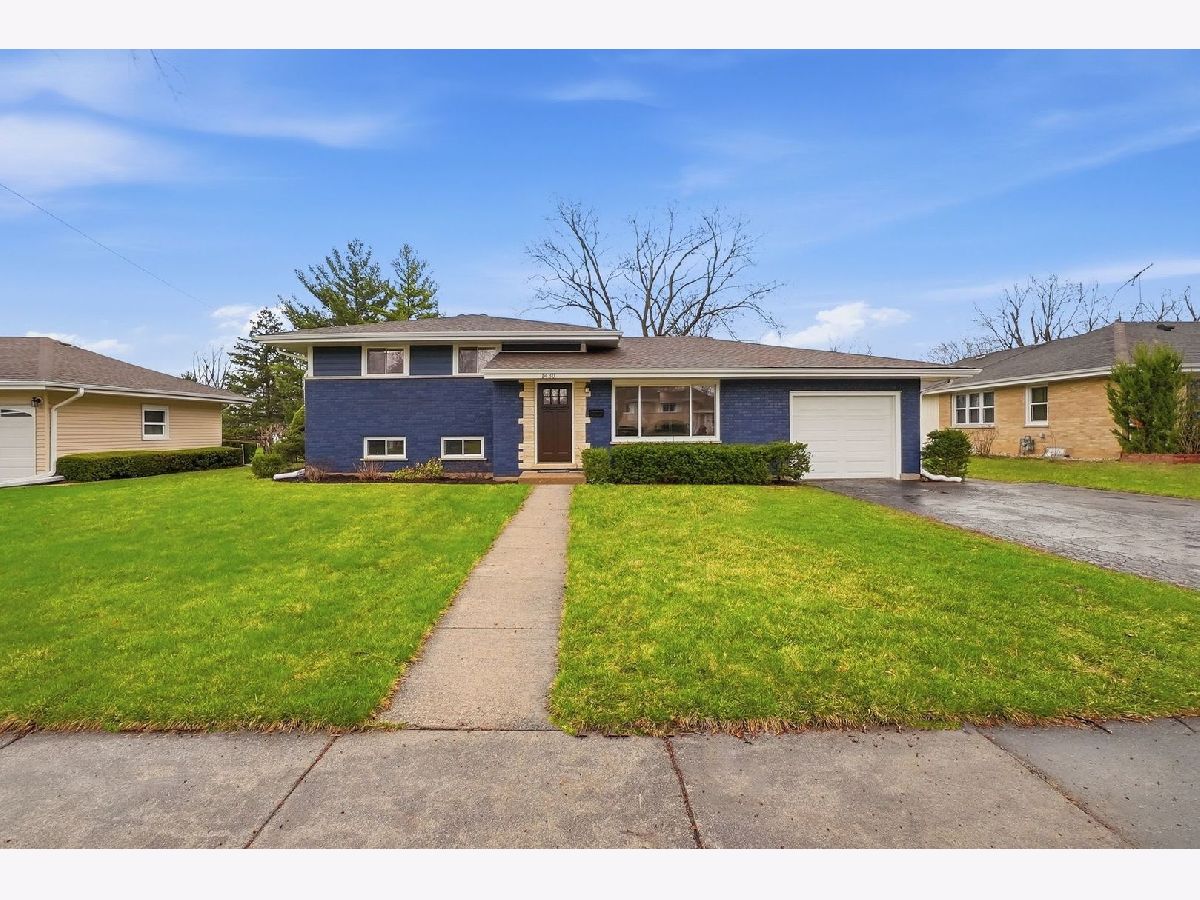
Completely remodeled from top to bottom, this exceptional home offers modern finishes and worry-free living for years to come. Bright, sun-filled living spaces include a dedicated dining room just off the brand-new kitchen, providing an ideal setting for family gatherings. The thoughtfully designed kitchen is the heart of the home, featuring an oversized center island with abundant storage on both sides, quartz countertops, sleek cabinetry, stainless steel appliances, and direct access to the backyard. Renovated bathrooms and a finished basement provide stylish, functional living space for a recreation room, home office, gym, or media room. Outside, enjoy a spacious backyard ideal for relaxing or entertaining. Conveniently located near Bluett Park, shopping, dining, and major roads for an easy commute. Situated within the highly sought-after John Hersey High School district, this move-in ready home offers the perfect blend of style, functionality, and location.
Property Specifics
| Single Family | |
| — | |
| — | |
| 1960 | |
| 2026 | |
| Finished, Partial | |
| 542 (542 finished) | |
| Brick, Fiber Cement | |
| — | |
| — | |
| No | |
| 0.23 |
| Cook | |
| — | |
| — / Not Applicable | |
| None | |
| Public | |
| Public Sewer | |
| Central Air | |
| Natural Gas, Forced Air | |
| 12703108 | |
| 03354040180000 |
Nearby Schools
| NAME: | DISTRICT: | DISTANCE: | |
|---|---|---|---|
|
Grade School
Indian Grove Elementary School |
26 | — | |
|
Middle School
River Trails Middle School |
26 | Not in DB | |
|
High School
John Hersey High School |
214 | Not in DB | |
Some photos of this home have been virtually staged.


Room Specifics
Total Bedrooms: 4
Bedrooms Above Ground: 4
Bedrooms Below Ground: 0
Dimensions: 13X11
Floor Type: Laminate
Dimensions: 10X13
Floor Type: Laminate
Dimensions: 12X10
Floor Type: Laminate
Dimensions: 10X12
Floor Type: Laminate
Full Bathrooms: 2
Bathroom Amenities: Double Sink, European Shower, Soaking Tub
Bathroom in Basement: 1
Dimensions: 13X10
Floor Type: Laminate
Dimensions: 17X14
Floor Type: Laminate
Features: Island, Updated Kitchen
Dimensions: 5X6
Floor Type: Laminate
Dimensions: 13X16
Floor Type: Laminate
Dimensions: 19X12
Floor Type: Laminate
Rooms: Foyer, Utility Room-Lower Level
Name: Foyer
Dimensions: 4X5
Floor Type: Laminate
Name: Utility Room-Lower Level
Dimensions: 5X8
Floor Type: —
Other Specifics
| 1 | |
| — | |
| Asphalt, Garage Door Opener, Garage Owned, Attached, Garage | |
| In Unit, Sink | |
| — | |
| — | |
| — | |
| — | |
| 75X133 | |
| — | |
| None | |
| Open Floorplan, Quartz Counters | |
| Range, Microwave, Dishwasher, Refrigerator, Washer, Dryer, Stainless Steel Appliance(s), Gas Cooktop | |
| Not in DB | |
| Sidewalks, Street Lights, Street Paved | |
| — | |
| — |
Contact Agent
Nearby Similar Homes


Nearby Sold Comparables


Contact Agent
Listing Provided By
HomeSmart Connect LLC
