

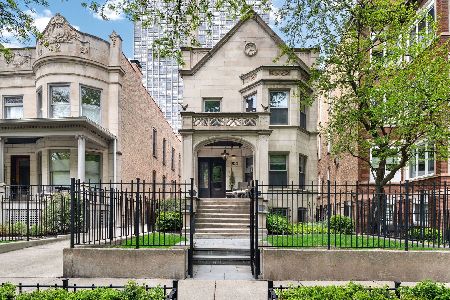
559 Cornelia Avenue, Lake View, Chicago, Illinois 60657
Sorry, we are updating photos, please update this page in 15 minutes
$750,000
|
Sold
|
|
| Status: | Closed |
| Sqft: | 1,960 |
| Cost/Sqft: | $433 |
| Beds: | 3 |
| Baths: | 4 |
| Year Built: | 1953 |
| Property Taxes: | $8,072 |
| Days On Market: | 5397 |
| Lot Size: | 0,00 |
Description
Stylish mid-century modern townhome on 50' in E Lakeview. Fee simple end unit w/side parking, front & side yards. Wide floor plan, great flow. Radiant floor heat, CAC. 1st flr: slate flrs, flr-to-ceiling wdws, LR w/ wbfp; DR; powder; chef's kitchen w/ SS appliances & eat-in area. 2nd: 3 bds, 2 bths. LL: fam room w/wbfp, bed w/full bth, office, storage, laundry. Bsmt rehab'd. Architect-owned, unique touches thruout.
Property Specifics
| Single Family | |
| — | |
| Contemporary | |
| 1953 | |
| Full | |
| Stone | |
| Asphalt | |
| — | |
| No | |
| — |
| Cook | |
| — | |
| 0 / Not Applicable | |
| None | |
| Lake Michigan | |
| Public Sewer | |
| Space Pac | |
| Natural Gas | |
| 07980348 | |
| 14213050240000 |
Nearby Schools
| NAME: | DISTRICT: | DISTANCE: | |
|---|---|---|---|
|
Grade School
Nettelhorst Elementary School |
299 | — | |
|
High School
Lake View High School |
299 | Not in DB | |
Property History
| DATE: | EVENT: | PRICE: | SOURCE: |
|---|---|---|---|
| 29 Jun, 2012 | Sold | $750,000 | MRED MLS |
| 23 Apr, 2012 | Under contract | $849,000 | MRED MLS |
| — | Last price change | $879,000 | MRED MLS |
| 23 Jan, 2012 | Listed for sale | $879,000 | MRED MLS |
| 7 May, 2021 | Sold | $817,500 | MRED MLS |
| 1 Mar, 2021 | Under contract | $825,000 | MRED MLS |
| 24 Feb, 2021 | Listed for sale | $825,000 | MRED MLS |
Sorry, we are updating photos, please update this page in 15 minutes
Room Specifics
All Bedroom Info:
Total Bedrooms: 4
Bedrooms Above Ground: 3
Bedrooms Below Ground: 1
Total Bedrooms: 4
Bedrooms Above Ground: 3
Bedrooms Below Ground: 1
Second Bedroom Info:
Dimensions: —
Location: —Dimensions: —
Floor Type: Wood Laminate
Third Bedroom Info:
Dimensions: —
Location: —Dimensions: —
Floor Type: Wood Laminate
Fourth Bedroom Info:
Dimensions: —
Location: —Dimensions: —
Floor Type: Carpet
Bathroom Info:
Full Bathrooms: 4
Partial Bathrooms: 1Full Bathrooms: 4
Bathroom Amenities: Whirlpool, Double Sink
Bathroom in Basement: 1
Dining Room Info:
Dimensions: —
Location: —Dimensions: —
Floor Type: Slate
Kitchen Info:
Dimensions: —
Location: —Dimensions: —
Floor Type: Other
Features: Eating Area-Table Space
Living Room Info:
Dimensions: —
Location: —Dimensions: —
Floor Type: Slate
Family Room Info:
Dimensions: —
Location: —Dimensions: —
Floor Type: Carpet
Additional Rooms Info:
Rooms: Eating Area
Basement: FullRooms: Eating Area
Other Specifics
| — | |
| Concrete Perimeter | |
| Space/s | |
| — | |
| — | |
| — | |
| Patio | |
| — | |
| 50 X 45 | |
| — | |
| Full | |
| Skylight(s), Bar-Dry, Heated Floors | |
| Range, Microwave, Dishwasher, Refrigerator, Washer, Dryer, Trash Compactor, Stainless Steel Appliance(s), Wine Refrigerator | |
| Not in DB | |
| — | |
| — | |
| Wood Burning |
Tax History
| Year | Property Taxes |
|---|---|
| 2012 | $8,072 |
| 2021 | $16,543 |
Contact Agent
Nearby Similar Homes
652 Sheridan Road, Chicago, Illinois 60613
For Sale
$2,749,000
5 beds / 4.1 baths / 6,806 ft2
Single Family / Built: 1905
40
Nearby Sold Comparables
559 Cornelia Avenue, Chicago, Illinois 60657

Sold
$825,000
3 beds / 3.1 baths / 2,880 ft2
Single Family / Built: 1953
2077
540 Stratford Place, Chicago, Illinois 60657
Sold
$2,095,000
5 beds / 4.2 baths / 6,400 ft2
Single Family / Built: 2010
5646
538 Stratford Place, Chicago, Illinois 60657
Sold
$1,999,000
5 beds / 4.2 baths / 6,000 ft2
Single Family / Built: 2011
5432
538 Stratford Place, Chicago, Illinois 60657
Sold
$2,495,000
5 beds / 4.2 baths / 6,000 ft2
Single Family / Built: 2011
3178
558 Hawthorne Place, Chicago, Illinois 60657
Sold
$4,150,000
5 beds / 4.2 baths / 0 ft2
Single Family / Built: 1939
4107
587 Hawthorne Place, Chicago, Illinois 60657

Sold
$2,000,000
7 beds / 5.1 baths / 4,200 ft2
Single Family / Built: 1906
1728
Contact Agent
Listing Provided By
Conlon: A Real Estate Company
