

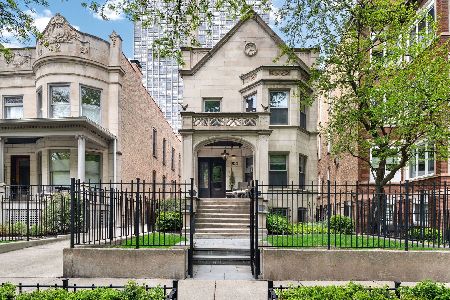
538 Stratford Place, Lake View, Chicago, Illinois 60657
Sorry, we are updating photos, please update this page in 15 minutes
$1,850,000
|
Sold
|
|
| Status: | Closed |
| Sqft: | 6,000 |
| Cost/Sqft: | $333 |
| Beds: | 5 |
| Baths: | 6 |
| Year Built: | 2011 |
| Property Taxes: | $0 |
| Days On Market: | 5433 |
| Lot Size: | 0,00 |
Description
Priced to sell! 6000+ SF incredibly wide custom home steps from the lake by renowned builder JDL Development. Built lot-line to lot-line, this home features 5 bedrooms (all on upper levels), 4 full & 2-half baths. Fabulous layout, oversized rooms w/ 11' ceilings throughout, gorgeous bay windows, expansive master suite w/ sitting area. Dream kitchen!! Private rear yard, att 3 car garage + 2 car driveway.
Property Specifics
| Single Family | |
| — | |
| — | |
| 2011 | |
| Full, Walkout | |
| Brick, Limestone | |
| — | |
| — | |
| No | |
| — |
| Cook | |
| — | |
| 0 / Not Applicable | |
| None | |
| Public | |
| Public Sewer | |
| Central Air, Zoned | |
| Natural Gas, Forced Air, Radiant | |
| 07962205 | |
| 14213060000000 |
Nearby Schools
| NAME: | DISTRICT: | DISTANCE: | |
|---|---|---|---|
|
Grade School
Nettelhorst Elementary School |
299 | — | |
Property History
| DATE: | EVENT: | PRICE: | SOURCE: |
|---|---|---|---|
| 27 Mar, 2012 | Sold | $1,850,000 | MRED MLS |
| 25 Jan, 2012 | Under contract | $1,999,000 | MRED MLS |
| 19 Dec, 2011 | Listed for sale | $1,999,000 | MRED MLS |
| 18 Jul, 2018 | Sold | $1,950,000 | MRED MLS |
| 8 May, 2018 | Under contract | $2,495,000 | MRED MLS |
| 19 Feb, 2018 | Listed for sale | $2,495,000 | MRED MLS |
Sorry, we are updating photos, please update this page in 15 minutes
Room Specifics
All Bedroom Info:
Total Bedrooms: 5
Bedrooms Above Ground: 5
Bedrooms Below Ground: 0
Total Bedrooms: 5
Bedrooms Above Ground: 5
Bedrooms Below Ground: 0
Second Bedroom Info:
Dimensions: —
Location: —Dimensions: —
Floor Type: Carpet
Third Bedroom Info:
Dimensions: —
Location: —Dimensions: —
Floor Type: Carpet
Fourth Bedroom Info:
Dimensions: —
Location: —Dimensions: —
Floor Type: Carpet
Bathroom Info:
Full Bathrooms: 6
Partial Bathrooms: 2Full Bathrooms: 6
Bathroom Amenities: Whirlpool, Separate Shower, Steam Shower, Double Sink
Bathroom in Basement: 1
Dining Room Info:
Dimensions: —
Location: —Dimensions: —
Floor Type: Hardwood
Kitchen Info:
Dimensions: —
Location: —Dimensions: —
Floor Type: Hardwood
Features: Island, Pantry-Butler
Laundry Room Info:
Dimensions: —
Location: —Dimensions: —
Floor Type: Marble
Living Room Info:
Dimensions: —
Location: —Dimensions: —
Floor Type: Hardwood
Family Room Info:
Dimensions: —
Location: —Dimensions: —
Floor Type: Carpet
Additional Rooms Info:
Rooms: Bedroom 5, Breakfast Room, Deck, Great Room, Mud Room, Recreation Room, Walk In Closet
Basement: Full, WalkoutRooms: Bedroom 5, Breakfast Room, Deck, Great Room, Mud Room, Recreation Room, Walk In Closet
Other Specifics
| 5 | |
| — | |
| Garage | |
| — | |
| — | |
| — | |
| Deck, Patio | |
| — | |
| 25X100 | |
| — | |
| Full | |
| Bar-Wet | |
| Double Oven, Microwave, Dishwasher, Refrigerator, Washer, Dryer, Disposal | |
| Not in DB | |
| — | |
| — | |
| — |
Tax History
| Year | Property Taxes |
|---|---|
| 2018 | $24,131 |
Contact Agent
Nearby Similar Homes
652 Sheridan Road, Chicago, Illinois 60613
For Sale
$2,749,000
5 beds / 4.1 baths / 6,806 ft2
Single Family / Built: 1905
40
Nearby Sold Comparables
540 Stratford Place, Chicago, Illinois 60657

Sold
$2,095,000
5 beds / 4.2 baths / 6,400 ft2
Single Family / Built: 2010
5646
538 Stratford Place, Chicago, Illinois 60657
Sold
$2,495,000
5 beds / 4.2 baths / 6,000 ft2
Single Family / Built: 2011
3179
559 Cornelia Avenue, Chicago, Illinois 60657
Sold
$849,000
3 beds / 3.1 baths / 1,960 ft2
Single Family / Built: 1953
5398
559 Cornelia Avenue, Chicago, Illinois 60657
Sold
$825,000
3 beds / 3.1 baths / 2,880 ft2
Single Family / Built: 1953
2078
558 Hawthorne Place, Chicago, Illinois 60657
Sold
$4,150,000
5 beds / 4.2 baths / 0 ft2
Single Family / Built: 1939
4107
530 Hawthorne Place, Chicago, Illinois 60657
Sold
$3,795,000
6 beds / 4.1 baths / 0 ft2
Single Family / Built: 1913
3078
Contact Agent
Listing Provided By
Jameson Sotheby's Intl Realty
