

56 Revere Drive, South Barrington, Illinois 60010
Subdivision > South Barrington Lakes
Sorry, we are updating photos, please update this page in 15 minutes
$490,000
|
Sold
|
|
| Status: | Closed |
| Sqft: | 0 |
| Cost/Sqft: | — |
| Beds: | 4 |
| Baths: | 3 |
| Year Built: | 1978 |
| Property Taxes: | $10,780 |
| Days On Market: | 4687 |
| Lot Size: | 1,47 |
Description
Two story home on quiet 1.46 acre interior lot. Desirable neighborhood w/ 16 acre lake and beach for residents to enjoy. Neutral carpet, ceramic and walls. Large screen porch off kitchen and patio. Good size bedrooms and closets. Hall bath w/ double vanity, master bath with whirlpool tub & separate shower, large walk-in closet. Finished basement. Close to I-90 and Metra train. Home being sold as is.
Property Specifics
| Single Family | |
| — | |
| — | |
| 1978 | |
| Partial | |
| Brick, Cedar | |
| Asphalt | |
| CUSTOM | |
| No | |
| 1.47 |
| Cook | |
| South Barrington Lakes | |
| 300 / Annual | |
| Lake Rights, Other | |
| Private Well | |
| Septic-Private | |
| Central Air | |
| Natural Gas, Forced Air | |
| 08517243 | |
| 01271010040000 |
Nearby Schools
| NAME: | DISTRICT: | DISTANCE: | |
|---|---|---|---|
|
Grade School
Barbara B Rose Elementary School |
220 | — | |
|
Middle School
Barrington Middle School - Stati |
220 | Not in DB | |
|
High School
Barrington High School |
220 | Not in DB | |
Property History
| DATE: | EVENT: | PRICE: | SOURCE: |
|---|---|---|---|
| 19 Jun, 2007 | Sold | $660,000 | MRED MLS |
| 8 May, 2007 | Under contract | $669,900 | MRED MLS |
| 5 Apr, 2007 | Listed for sale | $669,900 | MRED MLS |
| 21 Jul, 2014 | Sold | $490,000 | MRED MLS |
| 5 Jun, 2014 | Under contract | $550,000 | MRED MLS |
| — | Last price change | $569,000 | MRED MLS |
| 15 Jan, 2014 | Listed for sale | $599,000 | MRED MLS |
Sorry, we are updating photos, please update this page in 15 minutes
Room Specifics
All Bedroom Info:
Total Bedrooms: 4
Bedrooms Above Ground: 4
Bedrooms Below Ground: 0
Total Bedrooms: 4
Bedrooms Above Ground: 4
Bedrooms Below Ground: 0
Second Bedroom Info:
Dimensions: —
Location: —Dimensions: —
Floor Type: Hardwood
Third Bedroom Info:
Dimensions: —
Location: —Dimensions: —
Floor Type: Hardwood
Fourth Bedroom Info:
Dimensions: —
Location: —Dimensions: —
Floor Type: Carpet
Bathroom Info:
Full Bathrooms: 3
Partial Bathrooms: 0Full Bathrooms: 3
Bathroom Amenities: Whirlpool, Separate Shower, Double Sink
Bathroom in Basement: 0
Dining Room Info:
Dimensions: —
Location: —Dimensions: —
Floor Type: Carpet
Kitchen Info:
Dimensions: —
Location: —Dimensions: —
Floor Type: Ceramic Tile
Features: Eating Area-Table Space, Pantry-Closet
Laundry Room Info:
Dimensions: —
Location: —Dimensions: —
Floor Type: Other
Living Room Info:
Dimensions: —
Location: —Dimensions: —
Floor Type: Carpet
Family Room Info:
Dimensions: —
Location: —Dimensions: —
Floor Type: Carpet
Additional Rooms Info:
Rooms: Den, Foyer, Recreation Room, Screened Porch
Basement: PartialRooms: Den, Foyer, Recreation Room, Screened Porch
Other Specifics
| 3 | |
| Concrete Perimeter | |
| Garage | |
| — | |
| — | |
| — | |
| Patio, Porch Screened | |
| — | |
| 272X235 | |
| Full | |
| Full | |
| Skylight(s), First Floor Bedroom, In-Law Arrangement | |
| Range, Microwave, Dishwasher, Refrigerator | |
| Not in DB | |
| Water Rights, Street Lights, Street Paved | |
| — | |
| Gas Log, Gas Starter |
Tax History
| Year | Property Taxes |
|---|---|
| 2007 | $7,980 |
| 2014 | $10,780 |
Contact Agent
Nearby Similar Homes
35 Revere Drive, South Barrington, Illinois 60010
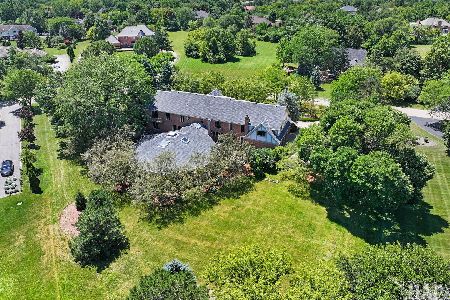
For Sale
$1,750,000
6 beds / 6.1 baths / 8,116 ft2
Single Family / Built: 1985
61
43 Wood Oaks Drive, South Barrington, Illinois 60010
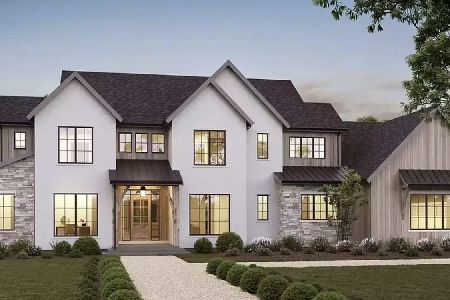
For Sale
$2,750,000
5 beds / 5.1 baths / 7,500 ft2
Single Family / Built: 2028
10
Nearby Sold Comparables
56 Revere Drive, South Barrington, Illinois 60010

Sold
$669,900
4 beds / 3.0 baths / 0 ft2
Single Family / Built: 1979
7164
54 Revere Drive, South Barrington, Illinois 60010
Sold
$479,900
3 beds / 3.1 baths / 2,843 ft2
Single Family / Built: 1980
5975
54 Revere Drive, South Barrington, Illinois 60010
Sold
$995,000
4 beds / 3.1 baths / 3,150 ft2
Single Family / Built: 1982
4569
7 Concord Court, South Barrington, Illinois 60010
Sold
$1,100,000
4 beds / 4.2 baths / 5,000 ft2
Single Family / Built: 2004
5858
52 Revere Drive, South Barrington, Illinois 60010
Sold
$600,000
4 beds / 2.1 baths / 3,436 ft2
Single Family / Built: 1988
4597
5 Concord Court, South Barrington, Illinois 60010
Sold
$540,000
4 beds / 3.1 baths / 4,515 ft2
Single Family / Built: 1984
4748
Contact Agent
Listing Provided By
RE/MAX Central Inc.
