

43 Wood Oaks Drive, South Barrington, Illinois 60010


$2,750,000
|
For Sale
|
|
| Status: | Active |
| Sqft: | 7,500 |
| Cost/Sqft: | $367 |
| Beds: | 5 |
| Baths: | 6 |
| Year Built: | 2028 |
| Property Taxes: | $14,000 |
| Days On Market: | 10 |
| Lot Size: | 1,47 |
Description
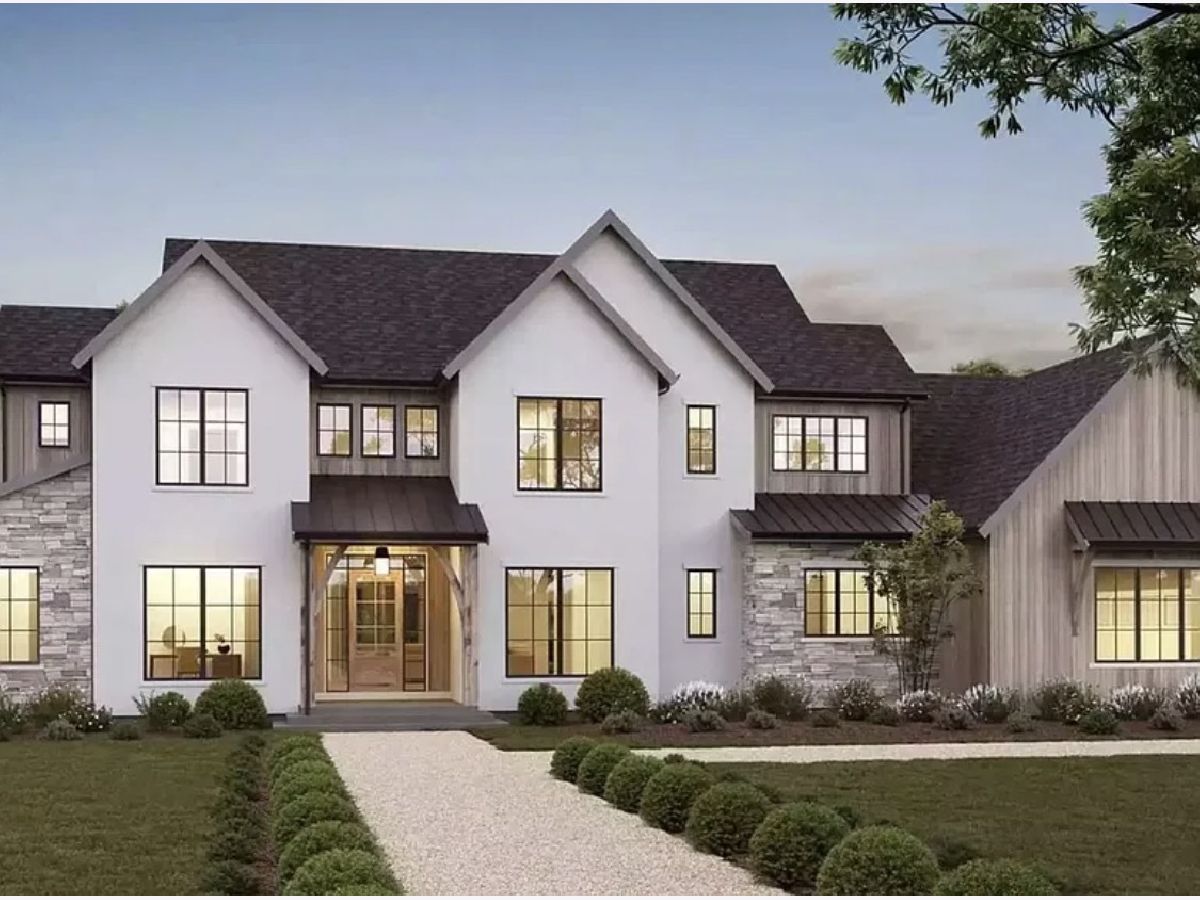
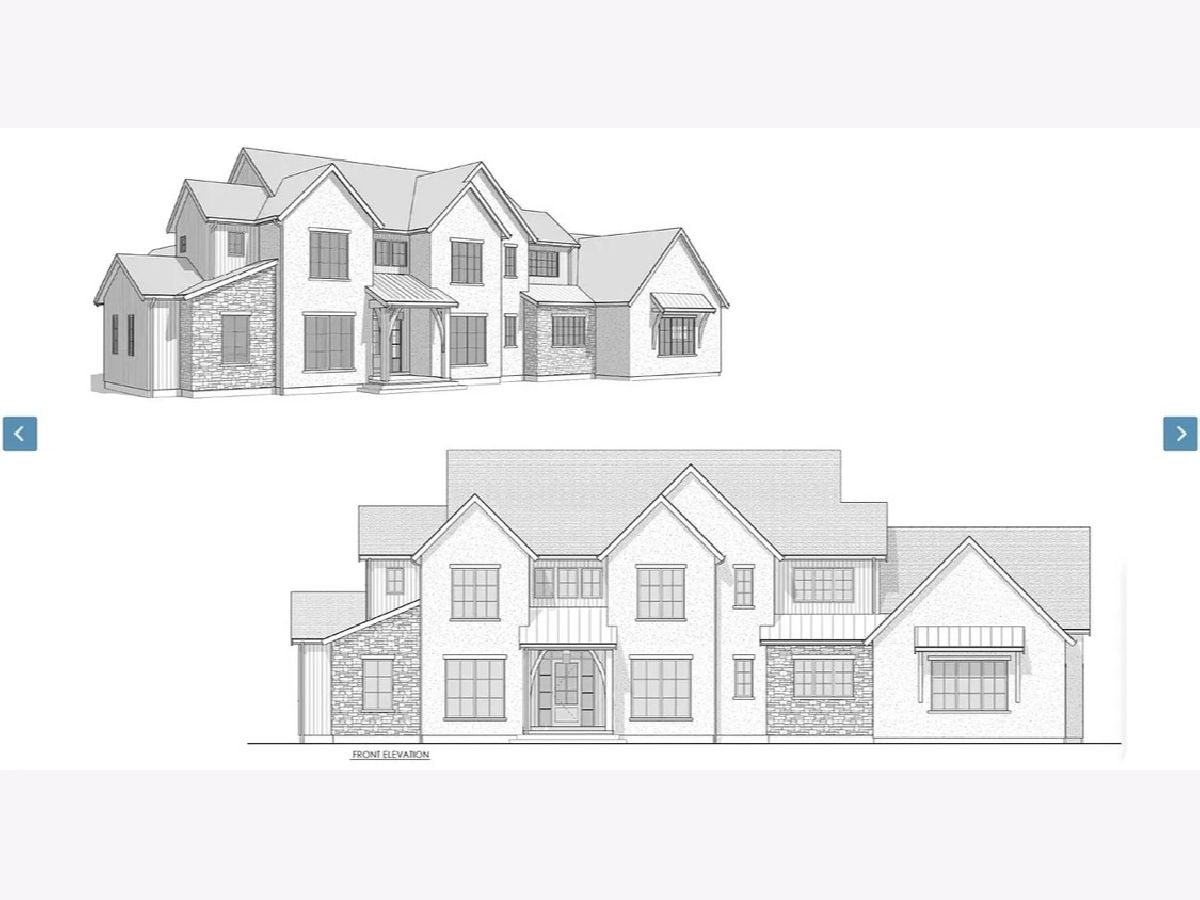
Indulge in the epitome of opulence with this exquisite 5000 square-foot luxury transitional home with 1st floor owner's suite. Meticulously designed, the residence seamlessly blends modern sophistication with timeless elegance. From the grand foyer to the sprawling living spaces, every detail exudes refined taste. High-end finishes adorn the gourmet kitchen, while expansive windows invite natural light to dance across the hardwood floors. Unwind in the lavish 1st floor master suite, featuring a spa-like bath and overlooking meticulously landscaped grounds. This residence is more than a home; it's a statement of discerning style and uncompromising luxury. Welcome to a lifestyle of unparalleled refinement. Last lot available in the Woods of South Barrington. Broker has ownership interest.
Property Specifics
| Single Family | |
| — | |
| — | |
| 2028 | |
| Finished, Full | |
| 2,500 (2,500 finished) | |
| Brick, Stucco | |
| — | |
| — | |
| No | |
| 1.47 |
| Cook | |
| — | |
| 125 / Monthly | |
| None | |
| Shared Well | |
| Public Sewer | |
| Central Air, Zoned | |
| Gas, Zoned | |
| 12802137 | |
| 01284180130000 |
Nearby Schools
| NAME: | DISTRICT: | DISTANCE: | |
|---|---|---|---|
|
Grade School
Barbara B Rose Elementary School |
220 | — | |
|
Middle School
Barrington Middle School Prairie |
220 | Not in DB | |
|
High School
Barrington High School |
220 | Not in DB | |
Property History
| DATE: | EVENT: | PRICE: | SOURCE: |
|---|---|---|---|
| 5 Nov, 2026 | Listed for sale | $2,750,000 | MRED MLS |
Some photos of this home have been virtually staged.
Room Specifics
Total Bedrooms: 5
Bedrooms Above Ground: 5
Bedrooms Below Ground: 0
Dimensions: 22X17
Floor Type: —
Dimensions: 19X15
Floor Type: —
Dimensions: 17X18
Floor Type: —
Dimensions: 22X17
Floor Type: —
Full Bathrooms: 6
Bathroom Amenities: —
Bathroom in Basement: 1
Dimensions: 19X16
Floor Type: —
Dimensions: 22X18
Floor Type: —
Dimensions: 11X7
Floor Type: —
Dimensions: 22X20
Floor Type: —
Rooms: Bedroom 5
Name: Bedroom 5
Dimensions: 15X18
Floor Type: —
Other Specifics
| 4 | |
| — | |
| Garage Owned, Attached, Garage | |
| — | |
| — | |
| — | |
| — | |
| — | |
| 143X415X165X375 | |
| — | |
| Full | |
| — | |
| — | |
| Not in DB | |
| — | |
| — | |
| — |
Tax History
| Year | Property Taxes |
|---|---|
| 2026 | $14,000 |
Contact Agent
Nearby Similar Homes
Nearby Sold Comparables


Contact Agent
Listing Provided By
VB Enterprises, Inc.
