

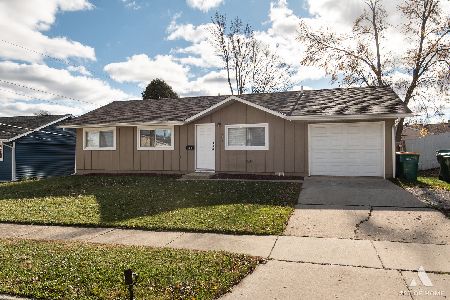
560 Belmont Drive, Romeoville, Illinois 60446
Subdivision > Hampton Park
Sorry, we are updating photos, please update this page in 15 minutes
$163,000
|
Sold
|
|
| Status: | Closed |
| Sqft: | 999 |
| Cost/Sqft: | $163 |
| Beds: | 4 |
| Baths: | 2 |
| Year Built: | 1965 |
| Property Taxes: | $3,811 |
| Days On Market: | 4028 |
| Lot Size: | 0,21 |
Description
BACK ON MARKET! BUYER FINANCING FELL THROUGH! DON'T MISS THIS OPPORTUNITY! Look no further! Beautifully renovated 4 bedroom, 2 bath home! All new kitchen with stainless appliances. Trendy gray and white color scheme. New carpet and paint throughout. This house has tons of space. Lower level family room, storage room and bedroom or office. Attached garage. Huge fenced in back yard with patio.
Property Specifics
| Single Family | |
| — | |
| — | |
| 1965 | |
| Full | |
| Vinyl Siding | |
| Asphalt | |
| — | |
| No | |
| 0.21 |
| Will | |
| Hampton Park | |
| 0 / Not Applicable | |
| None | |
| Public | |
| Public Sewer | |
| Central Air | |
| Natural Gas, Forced Air | |
| 09066514 | |
| 1202333030240000 |
Nearby Schools
| NAME: | DISTRICT: | DISTANCE: | |
|---|---|---|---|
|
High School
Romeoville High School |
365U | Not in DB | |
Property History
| DATE: | EVENT: | PRICE: | SOURCE: |
|---|---|---|---|
| 6 Mar, 2009 | Sold | $115,000 | MRED MLS |
| 30 Jan, 2009 | Under contract | $124,900 | MRED MLS |
| 26 Jan, 2009 | Listed for sale | $124,900 | MRED MLS |
| 25 Jun, 2009 | Sold | $160,000 | MRED MLS |
| 2 May, 2009 | Under contract | $164,900 | MRED MLS |
| 1 Apr, 2009 | Listed for sale | $164,900 | MRED MLS |
| 8 May, 2015 | Sold | $80,200 | MRED MLS |
| 3 Mar, 2015 | Under contract | $85,050 | MRED MLS |
| 12 Jun, 2014 | Listed for sale | $85,050 | MRED MLS |
| 14 Apr, 2016 | Sold | $163,000 | MRED MLS |
| 29 Feb, 2016 | Under contract | $162,900 | MRED MLS |
| 17 Oct, 2015 | Listed for sale | $162,900 | MRED MLS |
Sorry, we are updating photos, please update this page in 15 minutes
Room Specifics
All Bedroom Info:
Total Bedrooms: 4
Bedrooms Above Ground: 4
Bedrooms Below Ground: 0
Total Bedrooms: 4
Bedrooms Above Ground: 4
Bedrooms Below Ground: 0
Second Bedroom Info:
Dimensions: —
Location: —Dimensions: —
Floor Type: Carpet
Third Bedroom Info:
Dimensions: —
Location: —Dimensions: —
Floor Type: Carpet
Fourth Bedroom Info:
Dimensions: —
Location: —Dimensions: —
Floor Type: Carpet
Bathroom Info:
Full Bathrooms: 2
Partial Bathrooms: 0Full Bathrooms: 2
Bathroom Amenities: —
Bathroom in Basement: 1
Kitchen Info:
Dimensions: —
Location: —Dimensions: —
Floor Type: Vinyl
Features: Eating Area-Table Space
Living Room Info:
Dimensions: —
Location: —Dimensions: —
Floor Type: Carpet
Additional Rooms Info:
Rooms: No additional rooms
Basement: FullRooms: No additional rooms
Other Specifics
| 1 | |
| Block | |
| Garage | |
| — | |
| — | |
| — | |
| — | |
| Corner Lot | |
| 84X108X85X108 | |
| Unfinished | |
| None | |
| — | |
| Range, Microwave, Dishwasher, Refrigerator | |
| Not in DB | |
| Sidewalks, Street Lights, Street Paved | |
| — | |
| — |
Tax History
| Year | Property Taxes |
|---|---|
| 2009 | $3,947 |
| 2015 | $3,752 |
| 2016 | $3,811 |
Contact Agent
Nearby Similar Homes
704 Halstead Avenue, Romeoville, Illinois 60446

For Sale
$337,500
4 beds / 2.0 baths / 1,550 ft2
Single Family / Built: 1965
19
706 Halstead Avenue, Romeoville, Illinois 60446

For Sale
$299,900
3 beds / 1.0 baths / 1,100 ft2
Single Family / Built: 1965
69
615 Palmer Avenue, Romeoville, Illinois 60446
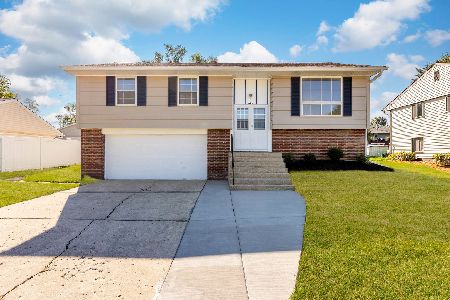
For Sale
$339,900
3 beds / 1.1 baths / 1,638 ft2
Single Family / Built: 1967
12
726 Newland Avenue, Romeoville, Illinois 60446
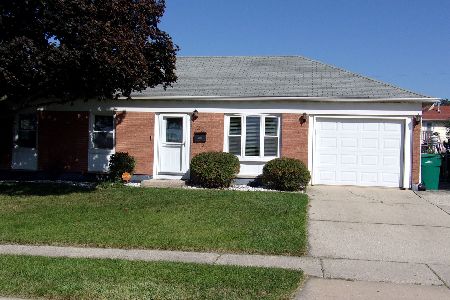
For Sale
$295,000
3 beds / 1.0 baths / 1,118 ft2
Single Family / Built: 1966
18
334 Fairfax Avenue, Romeoville, Illinois 60446
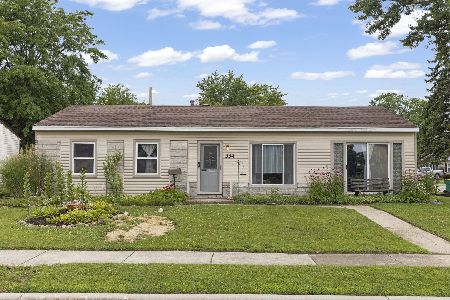
For Sale
$275,000
3 beds / 1.0 baths / 1,200 ft2
Single Family / Built: 1967
21
613 Gavin Avenue, Romeoville, Illinois 60446
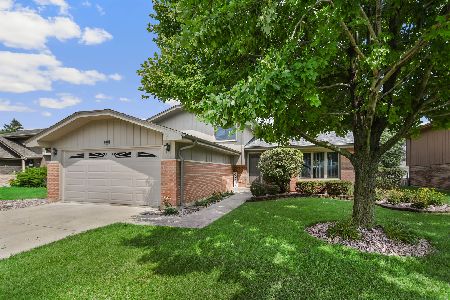
For Sale
$399,873
3 beds / 2.0 baths / 1,922 ft2
Single Family / Built: 1993
1
Nearby Sold Comparables
560 Belmont Drive, Romeoville, Illinois 60446

Sold
$164,900
4 beds / 2.0 baths / 0 ft2
Single Family / Built: —
6418
703 Yates Avenue, Romeoville, Illinois 60446
Sold
$284,000
3 beds / 1.0 baths / 1,298 ft2
Single Family / Built: 1965
329

Contact Agent
Listing Provided By
Chase Real Estate, LLC
