

560 Dorset Court, Naperville, Illinois 60540
Subdivision > Pembroke Greens
Sorry, we are updating photos, please update this page in 15 minutes
$385,000
|
Sold
|
|
| Status: | Closed |
| Sqft: | 2,429 |
| Cost/Sqft: | $168 |
| Beds: | 4 |
| Baths: | 2 |
| Year Built: | 1969 |
| Property Taxes: | $7,670 |
| Days On Market: | 5880 |
| Lot Size: | 0,00 |
Description
BEAUTIFUL Ranch inside and out! This one will WOW you. Gleaming HW floors, Updated Kitchen w/ Island, SS, Granite & Kraftmaid cabinets. Updated bathrooms - granite, light & bath fixtures, cabinets & floors. Crown molding. Updated gas fireplace. Main level laundry. No ups and downs and plenty of natural daylight. Tucked away on a quiet cul de sac lot. Close to train & downtown Naperville. CLOSE to elementary.
Property Specifics
| Single Family | |
| — | |
| Ranch | |
| 1969 | |
| Partial | |
| Cedar | |
| Asphalt | |
| — | |
| No | |
| — |
| Du Page | |
| Pembroke Greens | |
| 0 / Not Applicable | |
| None | |
| Lake Michigan | |
| Public Sewer, Sewer-Storm | |
| Central Air | |
| Natural Gas, Forced Air | |
| 07643694 | |
| 0820109018 |
Nearby Schools
| NAME: | DISTRICT: | DISTANCE: | |
|---|---|---|---|
|
Grade School
Prairie Elementary School |
203 | — | |
|
Middle School
Washington Junior High School |
203 | Not in DB | |
|
High School
Naperville North High School |
203 | Not in DB | |
Property History
| DATE: | EVENT: | PRICE: | SOURCE: |
|---|---|---|---|
| 29 Dec, 2010 | Sold | $385,000 | MRED MLS |
| 17 Nov, 2010 | Under contract | $409,000 | MRED MLS |
| — | Last price change | $419,000 | MRED MLS |
| 27 Sep, 2010 | Listed for sale | $429,000 | MRED MLS |
Sorry, we are updating photos, please update this page in 15 minutes
Room Specifics
All Bedroom Info:
Total Bedrooms: 4
Bedrooms Above Ground: 4
Bedrooms Below Ground: 0
Total Bedrooms: 4
Bedrooms Above Ground: 4
Bedrooms Below Ground: 0
Second Bedroom Info:
Dimensions: —
Location: —Dimensions: —
Floor Type: Carpet
Third Bedroom Info:
Dimensions: —
Location: —Dimensions: —
Floor Type: Carpet
Fourth Bedroom Info:
Dimensions: —
Location: —Dimensions: —
Floor Type: Carpet
Bathroom Info:
Full Bathrooms: 2
Partial Bathrooms: —Full Bathrooms: 2
Bathroom Amenities: Double Sink
Bathroom in Basement: 0
Dining Room Info:
Dimensions: —
Location: —Dimensions: —
Floor Type: Hardwood
Kitchen Info:
Dimensions: —
Location: —Dimensions: —
Floor Type: Hardwood
Features: Eating Area-Table Space, Island, Pantry-Closet
Laundry Room Info:
Dimensions: —
Location: —Dimensions: —
Floor Type: Vinyl
Living Room Info:
Dimensions: —
Location: —Dimensions: —
Floor Type: Hardwood
Family Room Info:
Dimensions: —
Location: —Dimensions: —
Floor Type: Carpet
Additional Rooms Info:
Rooms: Utility Room-1st Floor
Basement: PartialRooms: Utility Room-1st Floor
Other Specifics
| 2 | |
| — | |
| Garage | |
| — | |
| — | |
| — | |
| — | |
| Cul-De-Sac, Landscaped | |
| 167 X 135 X 47 X 175 | |
| — | |
| Full | |
| — | |
| Range, Dishwasher, Refrigerator, Washer, Dryer, Disposal | |
| Not in DB | |
| Sidewalks, Street Lights, Street Paved | |
| — | |
| Gas Log, Gas Starter |
Tax History
| Year | Property Taxes |
|---|---|
| 2010 | $7,670 |
Contact Agent
Nearby Similar Homes
1225 Edward Road, Naperville, Illinois 60540
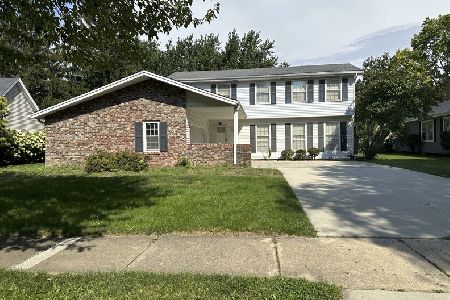
For Sale
$573,000
4 beds / 2.1 baths / 2,578 ft2
Single Family / Built: 1976
24
1208 Elizabeth Avenue, Naperville, Illinois 60540
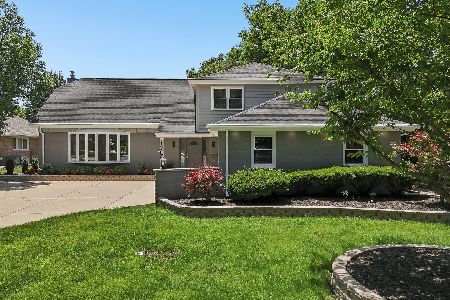
For Sale
$1,035,000
5 beds / 4.0 baths / 3,158 ft2
Single Family / Built: 1970
18
117 York Court, Naperville, Illinois 60540
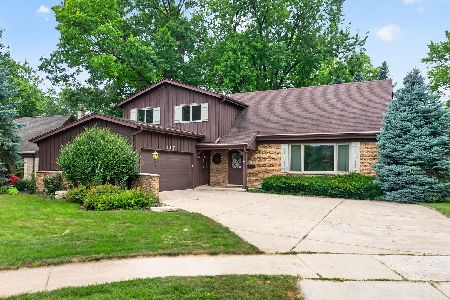
For Sale
$624,900
4 beds / 2.1 baths / 2,523 ft2
Single Family / Built: 1966
103
1136 Chateaugay Avenue, Naperville, Illinois 60540
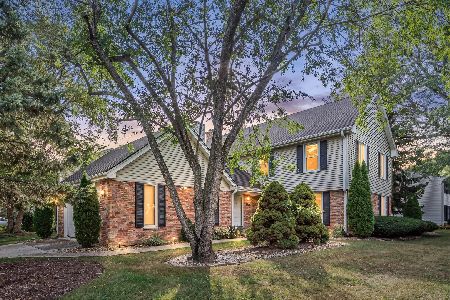
For Sale
$649,000
3 beds / 2.1 baths / 2,472 ft2
Single Family / Built: 1976
52
1110 Gartner Road, Naperville, Illinois 60540
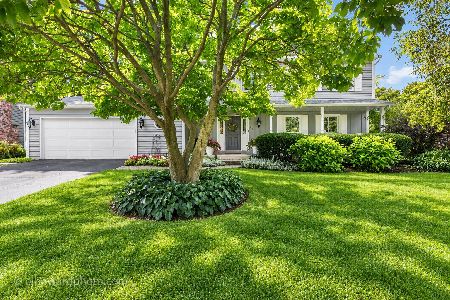
For Sale
$725,000
4 beds / 2.1 baths / 2,694 ft2
Single Family / Built: 1976
32
1076 Parkside Road, Naperville, Illinois 60540
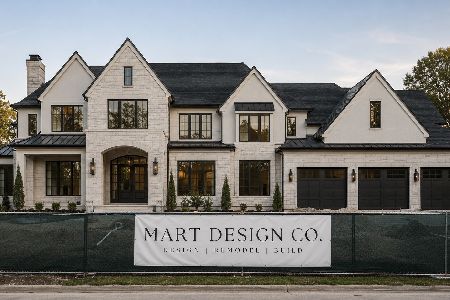
For Sale
$2,499,900
5 beds / 5.1 baths / 4,772 ft2
Single Family / Built: 2027
94
Nearby Sold Comparables
566 Dorset, Naperville, Illinois 60540

Sold
$349,000
4 beds / 2.1 baths / 2,898 ft2
Single Family / Built: 1977
6614
549 Olesen Drive, Naperville, Illinois 60540

Sold
$535,000
5 beds / 2.1 baths / 2,579 ft2
Single Family / Built: 1976
1516
549 Olesen Drive, Naperville, Illinois 60540

Sold
$649,900
5 beds / 2.1 baths / 2,579 ft2
Single Family / Built: 1976
886
537 Olesen Drive, Naperville, Illinois 60540
Sold
$389,000
3 beds / 2.0 baths / 2,358 ft2
Single Family / Built: 1977
6391
1252 Edward Road, Naperville, Illinois 60540
Sold
$489,500
4 beds / 2.1 baths / 2,900 ft2
Single Family / Built: 1976
4177
525 Olesen Drive, Naperville, Illinois 60540
Sold
$360,000
4 beds / 2.1 baths / 2,491 ft2
Single Family / Built: 1976
4616
Contact Agent
Listing Provided By
john greene Realtor
