

560 Elm Street, Hinsdale, Illinois 60521
Sorry, we are updating photos, please update this page in 15 minutes
$1,500,000
|
Sold
|
|
| Status: | Closed |
| Sqft: | 0 |
| Cost/Sqft: | — |
| Beds: | 5 |
| Baths: | 8 |
| Year Built: | 2005 |
| Property Taxes: | $24,448 |
| Days On Market: | 3919 |
| Lot Size: | 0,31 |
Description
EXQUISITE SPACIOUS SOLID STONE HOME! SPECTACULAR SOFT & HARD LANDSCAPES TO ENJOY. CUSTOM MILL WORK & ATTENTION TO DETAIL THAT WAS CAREFULLY DECIDED ON. WALK IN & FEEL THE EASE OF A COMFORTABLE LIFESTYLE. MASTER SUITE HAS 2 WALK-IN CLOSETS, EACH BEDROOM HAS IT'S OWN BATH, & LOWER LEVEL HAS IT ALL-MEDIA & EXERCISE ROOMS, RECREATIONS AREAS,NICE BAR, & FULL BATH. 3 CAR GARAGE & STEPS TO AWARD WINNING SCHOOL "THE LANE".
Property Specifics
| Single Family | |
| — | |
| Traditional | |
| 2005 | |
| Full | |
| — | |
| No | |
| 0.31 |
| Du Page | |
| — | |
| 0 / Not Applicable | |
| None | |
| Lake Michigan | |
| Public Sewer | |
| 09126172 | |
| 0901216009 |
Nearby Schools
| NAME: | DISTRICT: | DISTANCE: | |
|---|---|---|---|
|
Grade School
The Lane Elementary School |
181 | — | |
|
Middle School
Hinsdale Middle School |
181 | Not in DB | |
|
High School
Hinsdale Central High School |
86 | Not in DB | |
Property History
| DATE: | EVENT: | PRICE: | SOURCE: |
|---|---|---|---|
| 5 Aug, 2015 | Listed for sale | $0 | MRED MLS |
| 1 Jun, 2016 | Sold | $1,500,000 | MRED MLS |
| 14 May, 2016 | Under contract | $1,599,000 | MRED MLS |
| — | Last price change | $1,699,000 | MRED MLS |
| 28 Jan, 2016 | Listed for sale | $1,699,000 | MRED MLS |
Sorry, we are updating photos, please update this page in 15 minutes
Room Specifics
All Bedroom Info:
Total Bedrooms: 5
Bedrooms Above Ground: 5
Bedrooms Below Ground: 0
Total Bedrooms: 5
Bedrooms Above Ground: 5
Bedrooms Below Ground: 0
Second Bedroom Info:
Dimensions: —
Location: —Dimensions: —
Floor Type: Hardwood
Third Bedroom Info:
Dimensions: —
Location: —Dimensions: —
Floor Type: Hardwood
Fourth Bedroom Info:
Dimensions: —
Location: —Dimensions: —
Floor Type: Hardwood
Fifth Bedroom Info:
Dimensions: —
Location: —Dimensions: —
Floor Type: —
Bathroom Info:
Full Bathrooms: 8
Partial Bathrooms: 2Full Bathrooms: 8
Bathroom Amenities: Whirlpool,Separate Shower,Steam Shower,Double Sink
Bathroom in Basement: 1
Additional Rooms Info:
Rooms: Bedroom 5,Breakfast Room,Exercise Room,Library,Media Room,Recreation Room,Utility Room-Lower Level
Basement: FullRooms: Bedroom 5,Breakfast Room,Exercise Room,Library,Media Room,Recreation Room,Utility Room-Lower Level
Basement Description: Finished
Other Specifics
| 3 | |
| Concrete Perimeter | |
| Concrete,Heated | |
| Deck, Patio, Brick Paver Patio, Storms/Screens, Outdoor Fireplace | |
| Landscaped | |
| 50 X 268 | |
| Finished,Full,Interior Stair | |
| Full | |
| Bar-Wet, Hardwood Floors, Second Floor Laundry | |
| Range, Dishwasher, High End Refrigerator, Bar Fridge, Washer, Dryer, Disposal, Wine Refrigerator | |
| Not in DB | |
| Sidewalks, Street Lights, Street Paved | |
| — | |
| — | |
| Wood Burning Stove, Gas Starter |
Tax History
| Year | Property Taxes |
|---|---|
| 2016 | $24,448 |
Contact Agent
Nearby Similar Homes
130 Fuller Road, Hinsdale, Illinois 60521
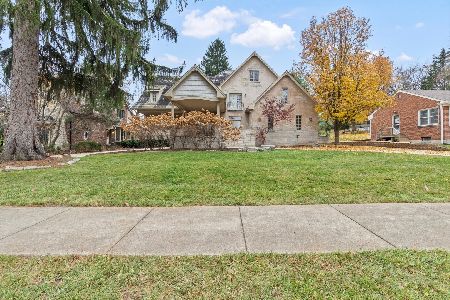
For Sale
$1,649,000
5 beds / 5.1 baths / 4,019 ft2
Single Family / Built: 2007
327
104 Minneola Street, Hinsdale, Illinois 60521
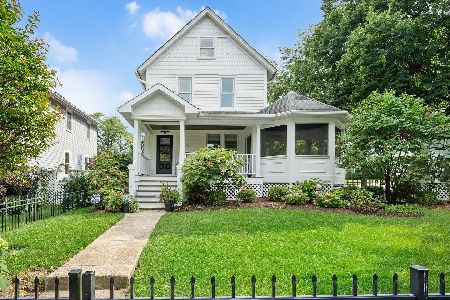
For Sale
$1,750,000
5 beds / 4.1 baths / 4,500 ft2
Single Family / Built: 1907
71
712 Jefferson Street, Hinsdale, Illinois 60521
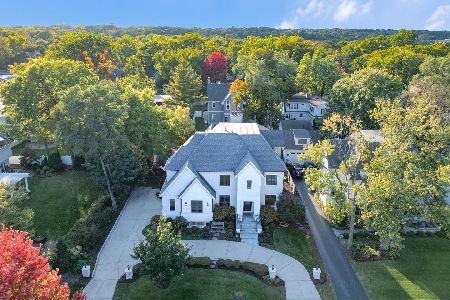
For Sale
$3,899,000
6 beds / 6.2 baths / 9,427 ft2
Single Family / Built: 2018
7
352 Ravine Road, Hinsdale, Illinois 60521
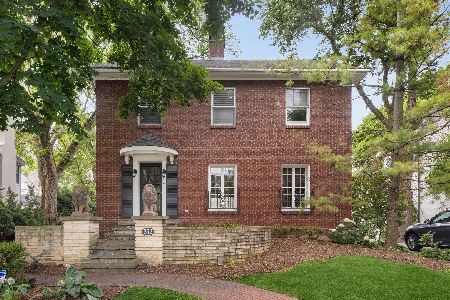
For Sale
$1,299,000
4 beds / 2.1 baths / 3,020 ft2
Single Family / Built: 1928
37
360 Oak Street, Hinsdale, Illinois 60521
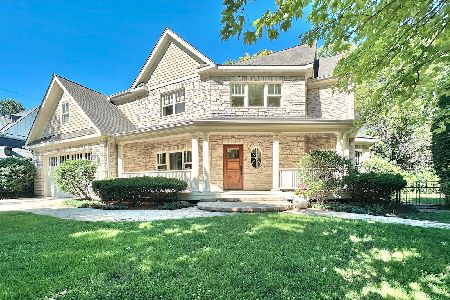
For Sale
$1,424,900
4 beds / 5.1 baths / 3,654 ft2
Single Family / Built: 2002
106
18 North Street, Hinsdale, Illinois 60521
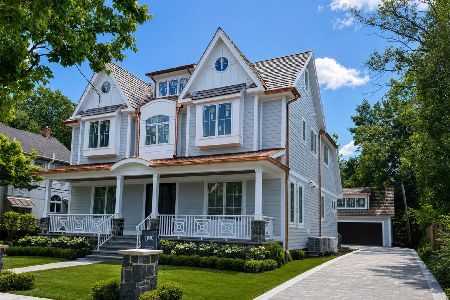
For Sale
$2,699,000
5 beds / 5.1 baths / 0 ft2
Single Family / Built: 2026
50
Nearby Sold Comparables
556 Elm Street, Hinsdale, Illinois 60521

Sold
$1,150,000
4 beds / 2.1 baths / 4,128 ft2
Single Family / Built: 1989
1947
564 Elm Street, Hinsdale, Illinois 60521

Sold
$1,499,000
4 beds / 4.5 baths / 0 ft2
Single Family / Built: 1989
5106
550 Elm Street, Hinsdale, Illinois 60521
Sold
$1,799,000
5 beds / 6.2 baths / 5,767 ft2
Single Family / Built: 2000
3207
546 Elm Street, Hinsdale, Illinois 60521
Sold
$1,150,000
4 beds / 4.1 baths / 3,891 ft2
Single Family / Built: 1994
3063
612 Elm Street, Hinsdale, Illinois 60521
Sold
$1,799,000
6 beds / 6.1 baths / 0 ft2
Single Family / Built: 1997
4650
612 Elm Street, Hinsdale, Illinois 60521
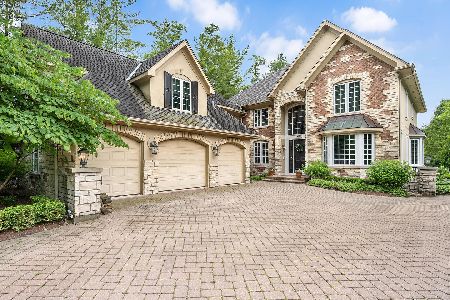
Sold
$2,099,900
6 beds / 6.1 baths / 7,862 ft2
Single Family / Built: 1997
824
Contact Agent
Listing Provided By
Re/Max Signature Homes
