

5606 Troy Street, Gage Park, Chicago, Illinois 60629
Sorry, we are updating photos, please update this page in 15 minutes
$135,000
|
Sold
|
|
| Status: | Closed |
| Sqft: | 1,242 |
| Cost/Sqft: | $117 |
| Beds: | 4 |
| Baths: | 2 |
| Year Built: | 1927 |
| Property Taxes: | $2,573 |
| Days On Market: | 5496 |
| Lot Size: | 0,09 |
Description
BEAUTIFUL BRICK CAPE COD WITH SIDE DRIVE! COMPLETE REHAB. MAIN LEVEL WITH HARDWOOD FLOORS THROUGHOUT OFFERS 2 BDRMS, LIVING RM WITH VAULTED CEILING, DINING RM, KITCHEN, BATH & ENCLOSED PORCH. 2ND LVL WITH CARPETING HAS 2 BDRMS & EXTRA SPACE GREAT FOR STORAGE. FULL FINISHED BASEMENT WITH CERAMIC TILE HAS A BEDROOM, FULL BATH AND FAMILY ROOM. TWO CAR GARAGE. NEW FURNACE AND HOT WATER TANK.
Property Specifics
| Single Family | |
| — | |
| — | |
| 1927 | |
| Full, Walkout | |
| Brick | |
| Asphalt | |
| — | |
| No | |
| 0.09 |
| Cook | |
| — | |
| 0 / Not Applicable | |
| None | |
| Lake Michigan | |
| Public Sewer | |
| None | |
| Natural Gas, Forced Air | |
| 07923964 | |
| 19131080240000 |
Property History
| DATE: | EVENT: | PRICE: | SOURCE: |
|---|---|---|---|
| 29 May, 2007 | Sold | $213,000 | MRED MLS |
| 10 Apr, 2007 | Under contract | $214,900 | MRED MLS |
| — | Last price change | $230,000 | MRED MLS |
| 28 Jan, 2007 | Listed for sale | $230,000 | MRED MLS |
| 28 Mar, 2011 | Sold | $35,000 | MRED MLS |
| 7 Jan, 2011 | Under contract | $59,900 | MRED MLS |
| — | Last price change | $64,900 | MRED MLS |
| 31 Aug, 2010 | Listed for sale | $122,900 | MRED MLS |
| 23 Dec, 2011 | Sold | $135,000 | MRED MLS |
| 7 Nov, 2011 | Under contract | $144,900 | MRED MLS |
| 13 Oct, 2011 | Listed for sale | $144,900 | MRED MLS |
Sorry, we are updating photos, please update this page in 15 minutes
Room Specifics
All Bedroom Info:
Total Bedrooms: 5
Bedrooms Above Ground: 4
Bedrooms Below Ground: 1
Total Bedrooms: 5
Bedrooms Above Ground: 4
Bedrooms Below Ground: 1
Second Bedroom Info:
Dimensions: —
Location: —Dimensions: —
Floor Type: Hardwood
Third Bedroom Info:
Dimensions: —
Location: —Dimensions: —
Floor Type: Carpet
Fourth Bedroom Info:
Dimensions: —
Location: —Dimensions: —
Floor Type: Carpet
Bathroom Info:
Full Bathrooms: 2
Partial Bathrooms: 0Full Bathrooms: 2
Bathroom Amenities: —
Bathroom in Basement: 1
Dining Room Info:
Dimensions: —
Location: —Dimensions: —
Floor Type: Hardwood
Kitchen Info:
Dimensions: —
Location: —Dimensions: —
Floor Type: Hardwood
Laundry Room Info:
Dimensions: —
Location: —Dimensions: —
Floor Type: Ceramic Tile
Living Room Info:
Dimensions: —
Location: —Dimensions: —
Floor Type: Hardwood
Family Room Info:
Dimensions: —
Location: —Dimensions: —
Floor Type: Ceramic Tile
Additional Rooms Info:
Rooms: Bedroom 5, Enclosed Porch
Basement: Full, WalkoutRooms: Bedroom 5, Enclosed Porch
Other Specifics
| 2 | |
| — | |
| Garage | |
| — | |
| — | |
| — | |
| — | |
| — | |
| 30 X 125 | |
| Dormer,Finished,Full,Interior Stair | |
| None | |
| Vaulted/Cathedral Ceilings, Hardwood Floors, First Floor Bedroom, In-Law Arrangement, First Floor Full Bath | |
| Range, Refrigerator | |
| Not in DB | |
| — | |
| — | |
| — |
Tax History
| Year | Property Taxes |
|---|---|
| 2007 | $2,032 |
| 2011 | $2,467 |
| 2011 | $2,573 |
Contact Agent
Nearby Similar Homes
5630 Albany Avenue, Chicago, Illinois 60629
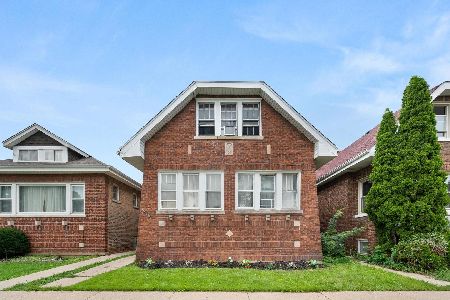
For Sale
$290,000
2 beds / 2.0 baths / 1,094 ft2
Single Family / Built: 1924
15
5628 Sacramento Avenue, Chicago, Illinois 60629
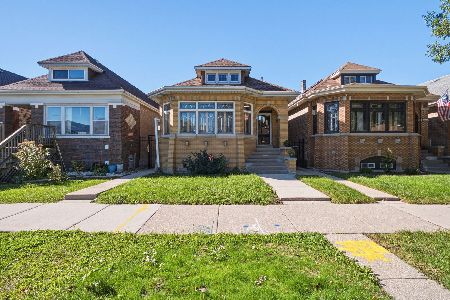
For Sale
$334,900
3 beds / 1.0 baths / 1,406 ft2
Single Family / Built: 1934
10
5733 Whipple Street, Chicago, Illinois 60629
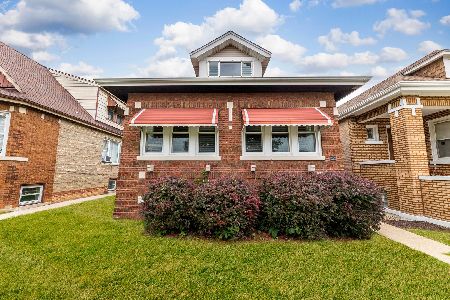
For Sale
$251,999
3 beds / 2.0 baths / 1,127 ft2
Single Family / Built: 1923
32
5409 Sawyer Avenue, Chicago, Illinois 60632
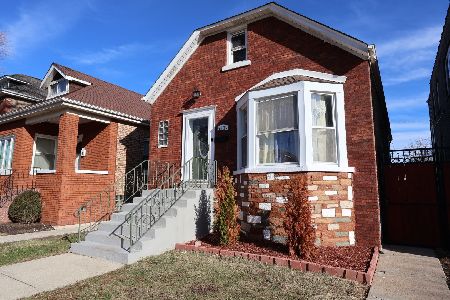
For Sale
$349,000
3 beds / 3.0 baths / 1,400 ft2
Single Family / Built: —
73
3033 54th Street, Chicago, Illinois 60632
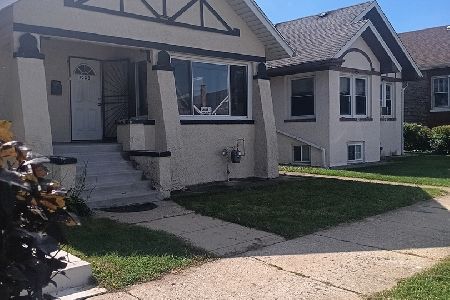
For Sale
$230,000
2 beds / 2.0 baths / 976 ft2
Single Family / Built: 1919
25
5311 Homan Avenue, Chicago, Illinois 60632
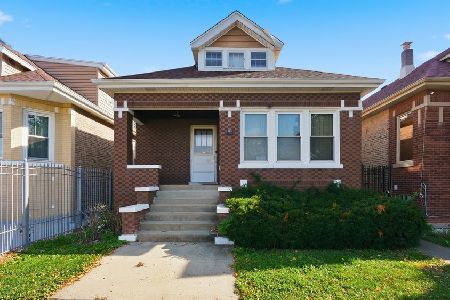
For Sale
$224,900
3 beds / 1.1 baths / 1,101 ft2
Single Family / Built: 1928
1
Nearby Sold Comparables
5606 Troy Street, Chicago, Illinois 60629

Sold
$59,900
4 beds / 2.0 baths / 942 ft2
Single Family / Built: —
5904
5606 Troy Street, Chicago, Illinois 60629
Sold
$214,900
4 beds / 2.0 baths / 942 ft2
Single Family / Built: —
7215
5624 Troy Street, Chicago, Illinois 60629
Sold
$49,900
2 beds / 1.0 baths / 0 ft2
Single Family / Built: 1913
4872
5552 Troy Street, Chicago, Illinois 60629

Sold
$222,000
5 beds / 3.0 baths / 1,687 ft2
Single Family / Built: 1917
2254
5630 Troy Street, Chicago, Illinois 60629
Sold
$70,000
4 beds / 2.0 baths / 966 ft2
Single Family / Built: 1911
4494
5611 Troy Avenue, Chicago, Illinois 60632
Sold
$178,900
6 beds / 3.0 baths / 2,200 ft2
Single Family / Built: —
5775
Contact Agent
Listing Provided By
Re/Max Mi Casa
