

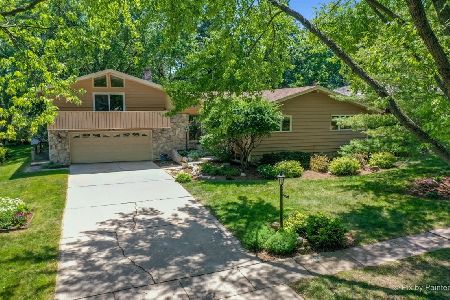
561 Morse Avenue, Bartlett, Illinois 60103
Sorry, we are updating photos, please update this page in 15 minutes
$318,000
|
Sold
|
|
| Status: | Closed |
| Sqft: | 2,600 |
| Cost/Sqft: | $125 |
| Beds: | 4 |
| Baths: | 3 |
| Year Built: | 1972 |
| Property Taxes: | $7,568 |
| Days On Market: | 4549 |
| Lot Size: | 0,25 |
Description
Awesome design!! Beautifully updated & landscaped. 3 bdrms, full bth, laundry on the main floor*HUGE private mstr bdrm suite w/ sitting rm in the loft*Vaulted ceilings, generous rm sizes, hdwd flrs*Updated kit w/granite, walk in pantry & island* Brkfst bar opens to the sunroom overlooking the beautiful yard*Fin basement w/fam rm, bdrm, bth & large bonus area*Updates incl roof, windows, 2 a/c, 2 furn, kit in 2004
Property Specifics
| Single Family | |
| — | |
| — | |
| 1972 | |
| Full, English | |
| Cedar, Stone | |
| Asphalt | |
| CUSTOM | |
| No | |
| 0.25 |
| Cook | |
| — | |
| 0 / Not Applicable | |
| None | |
| Public | |
| Public Sewer | |
| Central Air | |
| Natural Gas, Forced Air | |
| 08617821 | |
| 06342090080000 |
Nearby Schools
| NAME: | DISTRICT: | DISTANCE: | |
|---|---|---|---|
|
Grade School
Bartlett Elementary School |
46 | — | |
|
Middle School
Eastview Middle School |
46 | Not in DB | |
|
High School
South Elgin High School |
46 | Not in DB | |
Property History
| DATE: | EVENT: | PRICE: | SOURCE: |
|---|---|---|---|
| 1 Jul, 2014 | Sold | $318,000 | MRED MLS |
| 20 May, 2014 | Under contract | $325,000 | MRED MLS |
| 17 May, 2014 | Listed for sale | $325,000 | MRED MLS |
| 27 Jul, 2022 | Sold | $421,500 | MRED MLS |
| 26 Jun, 2022 | Under contract | $415,000 | MRED MLS |
| 23 Jun, 2022 | Listed for sale | $415,000 | MRED MLS |
Sorry, we are updating photos, please update this page in 15 minutes
Room Specifics
All Bedroom Info:
Total Bedrooms: 4
Bedrooms Above Ground: 4
Bedrooms Below Ground: 0
Total Bedrooms: 4
Bedrooms Above Ground: 4
Bedrooms Below Ground: 0
Second Bedroom Info:
Dimensions: —
Location: —Dimensions: —
Floor Type: Hardwood
Third Bedroom Info:
Dimensions: —
Location: —Dimensions: —
Floor Type: Hardwood
Fourth Bedroom Info:
Dimensions: —
Location: —Dimensions: —
Floor Type: Carpet
Bathroom Info:
Full Bathrooms: 3
Partial Bathrooms: 0Full Bathrooms: 3
Bathroom Amenities: Double Sink
Bathroom in Basement: 1
Dining Room Info:
Dimensions: —
Location: —Dimensions: —
Floor Type: Hardwood
Kitchen Info:
Dimensions: —
Location: —Dimensions: —
Floor Type: Hardwood
Features: Eating Area-Breakfast Bar, Island, Pantry-Walk-in
Living Room Info:
Dimensions: —
Location: —Dimensions: —
Floor Type: Hardwood
Family Room Info:
Dimensions: —
Location: —Dimensions: —
Floor Type: Carpet
Additional Rooms Info:
Rooms: Bonus Room, Loft, Heated Sun Room
Basement: Full, EnglishRooms: Bonus Room, Loft, Heated Sun Room
Other Specifics
| 2 | |
| — | |
| Garage | |
| — | |
| — | |
| — | |
| Balcony, Deck, Brick Paver Patio, Storms/Screens | |
| — | |
| 79X14X86X127 | |
| — | |
| Full | |
| Vaulted/Cathedral Ceilings, Skylight(s), Hardwood Floors, First Floor Bedroom, First Floor Laundry, First Floor Full Bath | |
| — | |
| Not in DB | |
| Sidewalks, Street Lights, Street Paved | |
| — | |
| Gas Log |
Tax History
| Year | Property Taxes |
|---|---|
| 2014 | $7,568 |
| 2022 | $7,698 |
Contact Agent
Nearby Similar Homes
450 Ford Lane, Bartlett, Illinois 60103

For Sale
$635,000
4 beds / 2.1 baths / 3,520 ft2
Single Family / Built: 1989
34
936 Doral Drive, Bartlett, Illinois 60103

For Sale
$889,900
5 beds / 3.1 baths / 3,594 ft2
Single Family / Built: 1988
9
205 Regency Drive, Bartlett, Illinois 60103

For Sale
$789,900
4 beds / 3.1 baths / 3,351 ft2
Single Family / Built: 2004
15
Nearby Sold Comparables
561 Morse Avenue, Bartlett, Illinois 60103
Sold
$415,000
3 beds / 3.0 baths / 2,600 ft2
Single Family / Built: 1972
1590
158 Williamsburg Drive, Bartlett, Illinois 60103

Sold
$287,500
4 beds / 2.1 baths / 2,213 ft2
Single Family / Built: 1974
3874
530 Morse Avenue, Bartlett, Illinois 60103
Sold
$335,000
4 beds / 2.1 baths / 2,610 ft2
Single Family / Built: 1971
3884
530 Morse Avenue, Bartlett, Illinois 60103

Sold
$424,900
4 beds / 2.1 baths / 2,610 ft2
Single Family / Built: 1971
1143
621 Morse Avenue, Bartlett, Illinois 60103

Sold
$344,800
3 beds / 2.1 baths / 2,275 ft2
Single Family / Built: 1975
2331
Contact Agent
Listing Provided By
RE/MAX Central Inc.
