

561 Needlegrass Parkway, Antioch, Illinois 60002
Subdivision > Tiffany Farms


$244,000
|
Sold
|
|
| Status: | Closed |
| Sqft: | 2,408 |
| Cost/Sqft: | $103 |
| Beds: | 4 |
| Baths: | 4 |
| Year Built: | 2001 |
| Property Taxes: | $7,389 |
| Days On Market: | 2439 |
| Lot Size: | 0,18 |
Description
Totally updated and move in ready in Tiffany Farms subdivision. Features include upgraded SS appliances, new A/C and roof, fresh paint throughout, double walk in closets in the master, gorgeous stone fireplace, surround sound system, trendy wood laminate floors on main level and new carpet upstairs just to name a few. The finished basement with half bath is just waiting on your choice of flooring. Within walking distance of elementary and grade schools with park right in the neighborhood. Quick close possible-
Property Specifics
| Single Family | |
| — | |
| — | |
| 2001 | |
| Full | |
| Brick, Wood Siding | |
| Asphalt | |
| — | |
| No | |
| 0.18 |
| Lake | |
| Tiffany Farms | |
| 176 / Annual | |
| Insurance | |
| Public | |
| Public Sewer | |
| Central Air | |
| Natural Gas | |
| 10670597 | |
| 02071090020000 |
Nearby Schools
| NAME: | DISTRICT: | DISTANCE: | |
|---|---|---|---|
|
High School
Antioch Community High School |
117 | Not in DB | |
Property History
| DATE: | EVENT: | PRICE: | SOURCE: |
|---|---|---|---|
| 21 Aug, 2009 | Sold | $186,000 | MRED MLS |
| 9 Jul, 2009 | Under contract | $189,900 | MRED MLS |
| 28 May, 2009 | Listed for sale | $189,900 | MRED MLS |
| 29 May, 2020 | Sold | $244,000 | MRED MLS |
| 8 May, 2020 | Under contract | $249,000 | MRED MLS |
| 18 Mar, 2020 | Listed for sale | $249,000 | MRED MLS |
| 16 Oct, 2020 | Sold | $254,900 | MRED MLS |
| 7 Sep, 2020 | Under contract | $254,900 | MRED MLS |
| — | Last price change | $259,900 | MRED MLS |
| 26 Jul, 2020 | Listed for sale | $259,900 | MRED MLS |


Room Specifics
All Bedroom Info:
Total Bedrooms: 4
Bedrooms Above Ground: 4
Bedrooms Below Ground: 0
Total Bedrooms: 4
Bedrooms Above Ground: 4
Bedrooms Below Ground: 0
Second Bedroom Info:
Dimensions: —
Location: —Dimensions: —
Floor Type: Carpet
Third Bedroom Info:
Dimensions: —
Location: —Dimensions: —
Floor Type: Carpet
Fourth Bedroom Info:
Dimensions: —
Location: —Dimensions: —
Floor Type: Carpet
Bathroom Info:
Full Bathrooms: 4
Partial Bathrooms: 2Full Bathrooms: 4
Bathroom Amenities: —
Bathroom in Basement: 1
Dining Room Info:
Dimensions: —
Location: —Dimensions: —
Floor Type: Wood Laminate
Kitchen Info:
Dimensions: —
Location: —Dimensions: —
Floor Type: Wood Laminate
Features: Eating Area-Table Space
Laundry Room Info:
Dimensions: —
Location: —Dimensions: —
Floor Type: Ceramic Tile
Living Room Info:
Dimensions: —
Location: —Dimensions: —
Floor Type: Wood Laminate
Family Room Info:
Dimensions: —
Location: —Dimensions: —
Floor Type: Wood Laminate
Additional Rooms Info:
Rooms: Recreation Room
Basement: FullRooms: Recreation Room
Other Specifics
| 2 | |
| Concrete Perimeter | |
| Garage | |
| — | |
| — | |
| — | |
| Deck, Porch | |
| — | |
| 76 X 115 | |
| — | |
| Full | |
| Vaulted/Cathedral Ceilings, Walk-In Closet(s) | |
| Range, Dishwasher, High End Refrigerator, Freezer, Washer, Dryer, Stainless Steel Appliance(s) | |
| Not in DB | |
| Park, Curbs, Sidewalks, Street Lights, Street Paved | |
| — | |
| Wood Burning, Gas Starter |
Tax History
| Year | Property Taxes |
|---|---|
| 2009 | $6,915 |
| 2020 | $7,389 |
Contact Agent
Nearby Similar Homes
25036 W 1st Street, Antioch, Illinois 60002
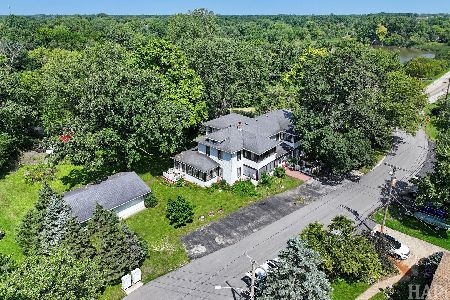
For Sale
$385,000
8 beds / 2.1 baths / 4,384 ft2
Single Family / Built: 1921
92
633 Indian Trail Road, Antioch, Illinois 60002
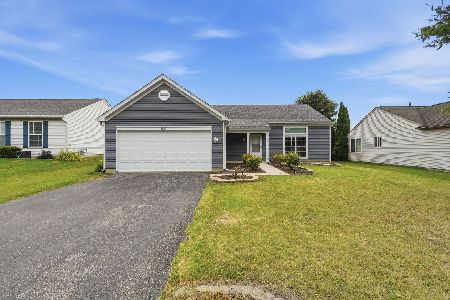
For Sale
$330,000
3 beds / 2.0 baths / 1,500 ft2
Single Family / Built: 1998
121
42690 Lake Drive, Antioch, Illinois 60002
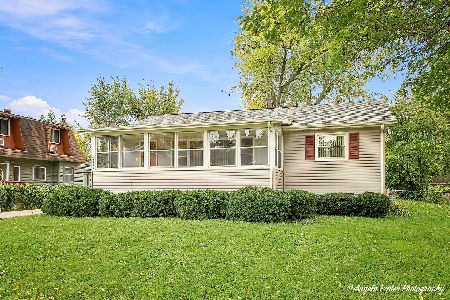
For Sale
$227,500
2 beds / 1.0 baths / 904 ft2
Single Family / Built: 1960
36
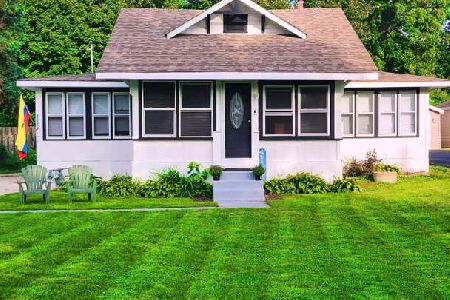
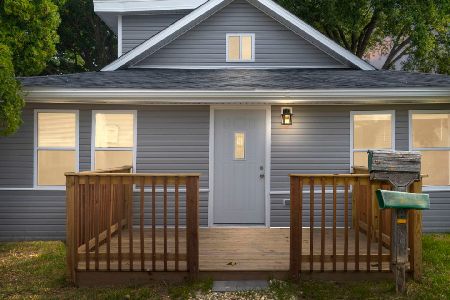
42425 Park Lane, Antioch, Illinois 60002
For Sale
$242,400
2 beds / 1.0 baths / 1,155 ft2
Single Family / Built: 1940
340
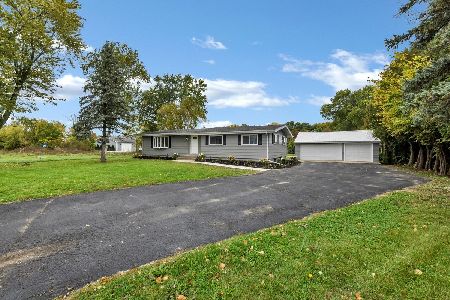
42340 Addison Lane, Antioch, Illinois 60002
For Sale
$389,900
3 beds / 3.0 baths / 2,784 ft2
Single Family / Built: 1975
12
Nearby Sold Comparables

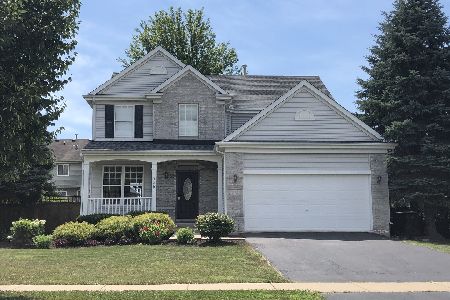
606 Cameron Drive, Antioch, Illinois 60002

Sold
$255,000
3 beds / 2.0 baths / 1,557 ft2
Single Family / Built: 2003
1604
606 Cameron Drive, Antioch, Illinois 60002

Sold
$315,000
3 beds / 2.0 baths / 1,557 ft2
Single Family / Built: 2003
1312
Contact Agent
Listing Provided By
Stoll Real Estate
