

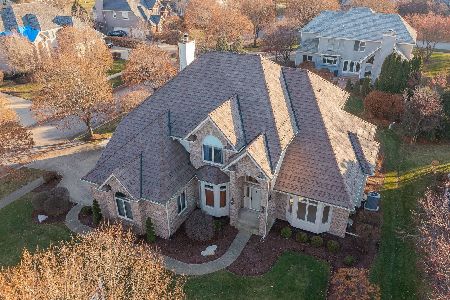
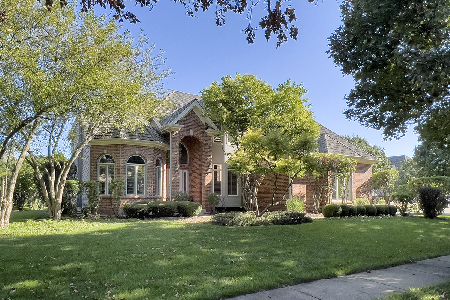
561 Sterling Lane, South Elgin, Illinois 60177
$455,000
|
Sold
|
|
| Status: | Closed |
| Sqft: | 3,745 |
| Cost/Sqft: | $127 |
| Beds: | 4 |
| Baths: | 4 |
| Year Built: | 2002 |
| Property Taxes: | $13,603 |
| Days On Market: | 2429 |
| Lot Size: | 0,27 |
Description
GORGEOUS CUSTOM STERLING HOME IN THORNWOOD'S POOL, TENNIS, AND CLUBHOUSE COMMUNITY! UPDATED GOURMET EXPANDED KITCHEN (LARGER THAN OTHER EDGEFIELD MODELS) WITH STAINLESS STEEL APPLIANCES, GRANITE, WALK IN PANTRY, HUGE ISLAND, UNDER CABINET LIGHTS. OVERSIZED MASTER BEDROOM WITH AMAZING MASTER BATH WITH WHIRLPOOL, HIS/HER VANITIES, MAKEUP AREA AND LARGE WALK IN CLOSET. PRIVATE BATH IN 2ND BEDROOM. JACK AND JILL BATH BETWEEN 3RD AND 4TH BEDROOMS. DUAL ZONED A/C AND FURNACE. 3 CAR SIDE-LOAD GARAGE WITH EPOXY FLOORING, LOFT, PULL DOWN LADDER TO ATTIC FOR TONS OF STORAGE, WORKBENCH AND BUILT IN CABINETS. ENTERTAIN ON THE BRICK PAVER PATIO W/BUILT IN SPEAKERS THAT BACKS TO OPEN SPACE. PROFESSIONAL LANDSCAPING WITH SPRINKLER SYSTEM. HOME WARRANTY! ST CHARLES SCHOOL DISTRICT!
Property Specifics
| Single Family | |
| — | |
| Traditional | |
| 2002 | |
| Full | |
| EXECUTIVE EDGEFIELD | |
| No | |
| 0.27 |
| Kane | |
| Thornwood | |
| 130 / Quarterly | |
| Insurance,Clubhouse,Pool | |
| Public | |
| Public Sewer | |
| 10647065 | |
| 0905177002 |
Nearby Schools
| NAME: | DISTRICT: | DISTANCE: | |
|---|---|---|---|
|
Grade School
Corron Elementary School |
303 | — | |
|
Middle School
Wredling Middle School |
303 | Not in DB | |
|
High School
St Charles North High School |
303 | Not in DB | |
Property History
| DATE: | EVENT: | PRICE: | SOURCE: |
|---|---|---|---|
| 10 Jul, 2020 | Sold | $455,000 | MRED MLS |
| 27 May, 2020 | Under contract | $475,000 | MRED MLS |
| — | Last price change | $485,000 | MRED MLS |
| 25 Feb, 2020 | Listed for sale | $489,000 | MRED MLS |
Room Specifics
Total Bedrooms: 4
Bedrooms Above Ground: 4
Bedrooms Below Ground: 0
Dimensions: —
Floor Type: Carpet
Dimensions: —
Floor Type: Carpet
Dimensions: —
Floor Type: Carpet
Full Bathrooms: 4
Bathroom Amenities: Whirlpool,Separate Shower,Double Sink
Bathroom in Basement: 0
Rooms: Office,Foyer
Basement Description: Unfinished,Bathroom Rough-In
Other Specifics
| 3 | |
| Concrete Perimeter | |
| Concrete | |
| Brick Paver Patio | |
| — | |
| 95 X 125 | |
| Full | |
| Full | |
| Vaulted/Cathedral Ceilings, Hardwood Floors, First Floor Laundry, Walk-In Closet(s) | |
| Double Oven, Microwave, Dishwasher, Refrigerator, Disposal, Stainless Steel Appliance(s), Cooktop, Built-In Oven | |
| Not in DB | |
| Clubhouse, Park, Pool, Tennis Court(s), Lake, Sidewalks | |
| — | |
| — | |
| Wood Burning, Attached Fireplace Doors/Screen, Gas Log, Gas Starter |
Tax History
| Year | Property Taxes |
|---|---|
| 2020 | $13,603 |
Contact Agent
Nearby Similar Homes


Nearby Sold Comparables

Contact Agent
Listing Provided By
Baird & Warner Fox Valley - Geneva
