

5610 Sutton Place, Monee, Illinois 60449
Subdivision > Sutton Place Townhomes
Sorry, we are updating photos, please update this page in 15 minutes
$154,000
|
Sold
|
|
| Status: | Closed |
| Sqft: | 1,669 |
| Cost/Sqft: | $96 |
| Beds: | 3 |
| Baths: | 2 |
| Year Built: | 2005 |
| Property Taxes: | $5,520 |
| Days On Market: | 3021 |
| Lot Size: | 0,00 |
Description
BEAUTIFUL Ranch Townhouse in Sutton Place!! Walk in to the bright living room with all NEW custom blinds and window treatments (2015) throughout! Wonderful kitchen with breakfast bar, NEW refrigerator (2015), NEW garbage disposal (2016), pantry closet, plenty of oak cabinets, and eat-in area that looks out to the deck. Large master bedroom with walk-in closet and dedicated master bath. 3rd bedroom can be an office with French doors. Spacious unfinished lookout basement with plenty of crawl storage space. NEW hot water heater (2016), NEW sump pump (2016), and NEW garage door opener (2016)! Quiet deck to relax outdoors. Main level laundry/mud room going to the garage. Truly a beautiful home! Don't pass this one up!!
Property Specifics
| Condos/Townhomes | |
| 1 | |
| — | |
| 2005 | |
| Full | |
| Vinyl Siding, Brick | |
| Asphalt | |
| — | |
| No | |
| — |
| Will | |
| Sutton Place Townhomes | |
| 94 / Monthly | |
| Insurance, Exterior Maintenance, Lawn Care, Snow Removal | |
| Public | |
| Public Sewer | |
| Central Air | |
| Natural Gas, Forced Air | |
| 10032286 | |
| 2114202060650000 |
Property History
| DATE: | EVENT: | PRICE: | SOURCE: |
|---|---|---|---|
| 20 Aug, 2015 | Sold | $135,000 | MRED MLS |
| 27 Jun, 2015 | Under contract | $137,900 | MRED MLS |
| 15 Jun, 2015 | Listed for sale | $137,900 | MRED MLS |
| 21 Sep, 2018 | Sold | $154,000 | MRED MLS |
| 11 Aug, 2018 | Under contract | $159,808 | MRED MLS |
| 27 Jul, 2018 | Listed for sale | $159,808 | MRED MLS |
Sorry, we are updating photos, please update this page in 15 minutes
Room Specifics
All Bedroom Info:
Total Bedrooms: 3
Bedrooms Above Ground: 3
Bedrooms Below Ground: 0
Total Bedrooms: 3
Bedrooms Above Ground: 3
Bedrooms Below Ground: 0
Second Bedroom Info:
Dimensions: —
Location: —Dimensions: —
Floor Type: Carpet
Third Bedroom Info:
Dimensions: —
Location: —Dimensions: —
Floor Type: Carpet
Bathroom Info:
Full Bathrooms: 2
Partial Bathrooms: 0Full Bathrooms: 2
Bathroom Amenities: —
Bathroom in Basement: 0
Dining Room Info:
Dimensions: —
Location: —Dimensions: —
Floor Type: Wood Laminate
Kitchen Info:
Dimensions: —
Location: —Dimensions: —
Floor Type: Wood Laminate
Features: Eating Area-Breakfast Bar, Eating Area-Table Space, Pantry-Closet
Laundry Room Info:
Dimensions: —
Location: —Dimensions: —
Floor Type: Vinyl
Living Room Info:
Dimensions: —
Location: —Dimensions: —
Floor Type: Carpet
Additional Rooms Info:
Rooms: No additional rooms
Basement: FullRooms: No additional rooms
Other Specifics
| 2 | |
| Concrete Perimeter | |
| Garage | |
| — | |
| — | |
| — | |
| Deck | |
| Common Grounds, Landscaped | |
| 54X118 | |
| — | |
| Full | |
| Wood Laminate Floors, First Floor Bedroom, First Floor Laundry, First Floor Full Bath, Storage | |
| Range, Microwave, Dishwasher, Refrigerator, Disposal | |
| Not in DB | |
| — | |
| — | |
| — |
Tax History
| Year | Property Taxes |
|---|---|
| 2015 | $4,394 |
| 2018 | $5,520 |
Contact Agent
Nearby Similar Homes
5613 Sutton Place, Monee, Illinois 60449
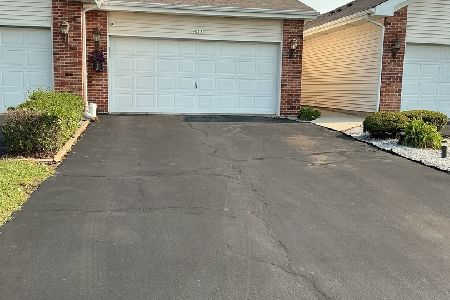
For Sale
$249,900
3 beds / 3.1 baths / 1,712 ft2
Condos/Townhomes / Built: 2005
63
5613 Von Avenue, Monee, Illinois 60449
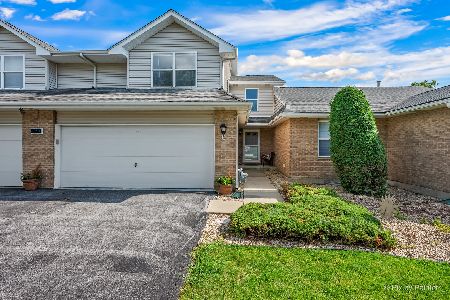
For Sale
$229,900
2 beds / 2.1 baths / 1,625 ft2
Condos/Townhomes / Built: 1998
89
Nearby Sold Comparables
5610 Sutton Place, Monee, Illinois 60449

Sold
$150,000
3 beds / 3.1 baths / 1,712 ft2
Condos/Townhomes / Built: 2006
4564
5610 Sutton Place, Monee, Illinois 60449
Sold
$137,900
3 beds / 2.0 baths / 1,669 ft2
Condos/Townhomes / Built: 2004
4159
5612 Sutton Place, Monee, Illinois 60449

Sold
$229,900
3 beds / 2.0 baths / 1,669 ft2
Condos/Townhomes / Built: 2001
1540
5612 Sutton Place, Monee, Illinois 60449
Sold
$179,900
3 beds / 3.1 baths / 0 ft2
Condos/Townhomes / Built: 2006
6361
5609 Sutton Place, Monee, Illinois 60449
Sold
$153,900
3 beds / 2.1 baths / 1,680 ft2
Condos/Townhomes / Built: 2005
3912
5609 Sutton Place, Monee, Illinois 60449

Sold
$169,900
3 beds / 2.0 baths / 1,669 ft2
Condos/Townhomes / Built: 2005
2082
Contact Agent
Listing Provided By
Century 21 Pride Realty
