

5617 Audrey Avenue, Yorkville, Illinois 60560
Subdivision > Fields Of Farm Colony
Sorry, we are updating photos, please update this page in 15 minutes
$405,000
|
Sold
|
|
| Status: | Closed |
| Sqft: | 4,500 |
| Cost/Sqft: | $90 |
| Beds: | 5 |
| Baths: | 5 |
| Year Built: | 2005 |
| Property Taxes: | $13,836 |
| Days On Market: | 4615 |
| Lot Size: | 1,39 |
Description
Large estate located on nearly 1.5 acres. Custom home - 4500 sq ft packed w/high end features - gourmet kitchen w/Viking & Dacor appliances, granite + custom cabs. All the little details are here - art niches, vaulted ceilings, custom trim. Huge finished basement with full bath. Dual zone heating/cooling, 3 fireplaces, massive garage. Home sold as-is.
Property Specifics
| Single Family | |
| — | |
| Traditional | |
| 2005 | |
| Full, English | |
| Brick, Cedar, Stone | |
| Asphalt | |
| HORIZON II | |
| No | |
| 1.39 |
| Kendall | |
| Fields Of Farm Colony | |
| 370 / Annual | |
| None | |
| Private Well | |
| Septic-Private | |
| Central Air, Zoned | |
| Natural Gas, Forced Air, Zoned | |
| 08565789 | |
| 0343413005 |
Nearby Schools
| NAME: | DISTRICT: | DISTANCE: | |
|---|---|---|---|
|
Grade School
Circle Center Grade School |
115 | — | |
|
Middle School
Yorkville Middle School |
115 | Not in DB | |
|
High School
Yorkville High School |
115 | Not in DB | |
Property History
| DATE: | EVENT: | PRICE: | SOURCE: |
|---|---|---|---|
| 23 May, 2014 | Sold | $405,000 | MRED MLS |
| 1 May, 2014 | Under contract | $405,000 | MRED MLS |
| — | Last price change | $425,900 | MRED MLS |
| 24 Mar, 2014 | Listed for sale | $425,900 | MRED MLS |
Sorry, we are updating photos, please update this page in 15 minutes
Room Specifics
All Bedroom Info:
Total Bedrooms: 5
Bedrooms Above Ground: 5
Bedrooms Below Ground: 0
Total Bedrooms: 5
Bedrooms Above Ground: 5
Bedrooms Below Ground: 0
Second Bedroom Info:
Dimensions: —
Location: —Dimensions: —
Floor Type: Carpet
Third Bedroom Info:
Dimensions: —
Location: —Dimensions: —
Floor Type: Carpet
Fourth Bedroom Info:
Dimensions: —
Location: —Dimensions: —
Floor Type: Carpet
Bathroom Info:
Full Bathrooms: 5
Partial Bathrooms: 0Full Bathrooms: 5
Bathroom Amenities: Whirlpool, Separate Shower, Full Body Spray Shower
Bathroom in Basement: 1
Dining Room Info:
Dimensions: —
Location: —Dimensions: —
Floor Type: Carpet
Kitchen Info:
Dimensions: —
Location: —Dimensions: —
Floor Type: Hardwood
Features: Eating Area-Table Space, Island, Pantry-Butler, Pantry-Closet
Laundry Room Info:
Dimensions: —
Location: —Dimensions: —
Floor Type: Ceramic Tile
Living Room Info:
Dimensions: —
Location: —Dimensions: —
Floor Type: Carpet
Family Room Info:
Dimensions: —
Location: —Dimensions: —
Floor Type: Hardwood
Additional Rooms Info:
Rooms: Bedroom 5, Breakfast Room, Den, Office, Recreation Room
Basement: Full, EnglishRooms: Bedroom 5, Breakfast Room, Den, Office, Recreation Room
Other Specifics
| 3 | |
| Concrete Perimeter | |
| Garage | |
| — | |
| — | |
| — | |
| Balcony, Deck, Patio | |
| Corner Lot, Landscaped | |
| 100X204X158X311 | |
| — | |
| Full | |
| Vaulted/Cathedral Ceilings, Skylight(s), Hardwood Floors, First Floor Laundry, First Floor Full Bath | |
| Double Oven, Microwave, Dishwasher, High End Refrigerator, Disposal, Stainless Steel Appliance(s) | |
| Not in DB | |
| Street Paved | |
| — | |
| Wood Burning |
Tax History
| Year | Property Taxes |
|---|---|
| 2014 | $13,836 |
Contact Agent
Nearby Similar Homes
5516 Jennifer Court, Yorkville, Illinois 60560
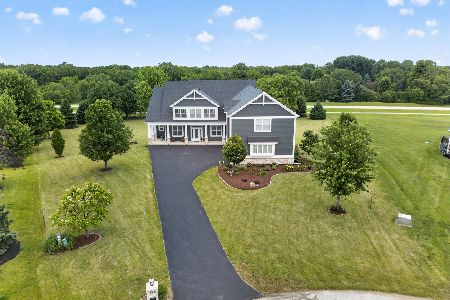
For Sale
$810,000
5 beds / 4.0 baths / 5,555 ft2
Single Family / Built: 2008
6
5762 Schmidt Lane, Yorkville, Illinois 60560
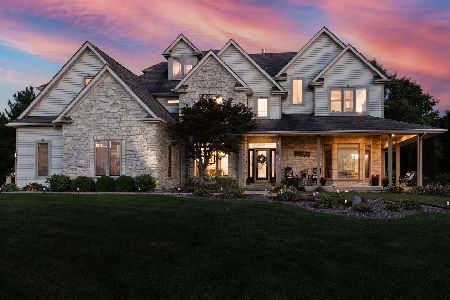
For Sale
$799,000
6 beds / 5.1 baths / 5,255 ft2
Single Family / Built: 2004
19
366 Tallgrass Lane, Yorkville, Illinois 60560
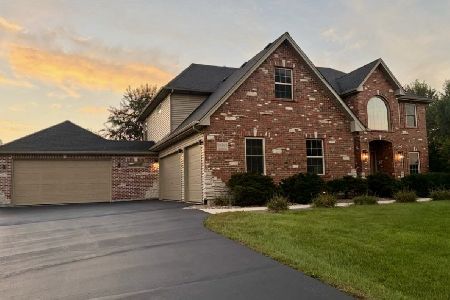
For Sale
$675,000
4 beds / 2.1 baths / 2,800 ft2
Single Family / Built: 2002
44
Nearby Sold Comparables
5651 Audrey Avenue, Yorkville, Illinois 60560

Sold
$395,000
4 beds / 3.1 baths / 3,264 ft2
Single Family / Built: 2004
3842
5575 Fields Drive, Yorkville, Illinois 60560
Sold
$539,900
4 beds / 5.0 baths / 4,000 ft2
Single Family / Built: 2005
3112
5583 Fields Drive, Yorkville, Illinois 60560
Sold
$439,900
5 beds / 3.1 baths / 3,327 ft2
Single Family / Built: 2004
2787
5648 Audrey Avenue, Yorkville, Illinois 60560
Sold
$293,900
4 beds / 3.1 baths / 3,700 ft2
Single Family / Built: 2006
5871
5648 Audrey Avenue, Yorkville, Illinois 60560
Sold
$349,900
4 beds / 3.1 baths / 3,701 ft2
Single Family / Built: 2006
5601
5586 Fields Drive, Yorkville, Illinois 60560
Sold
$395,000
4 beds / 2.1 baths / 3,000 ft2
Single Family / Built: 2004
6299
Contact Agent
Listing Provided By
Century 21 Affiliated
