

5762 Schmidt Lane, Yorkville, Illinois 60560


$825,000
|
For Sale
|
|
| Status: | New |
| Sqft: | 5,255 |
| Cost/Sqft: | $157 |
| Beds: | 6 |
| Baths: | 6 |
| Year Built: | 2004 |
| Property Taxes: | $20,301 |
| Days On Market: | 3 |
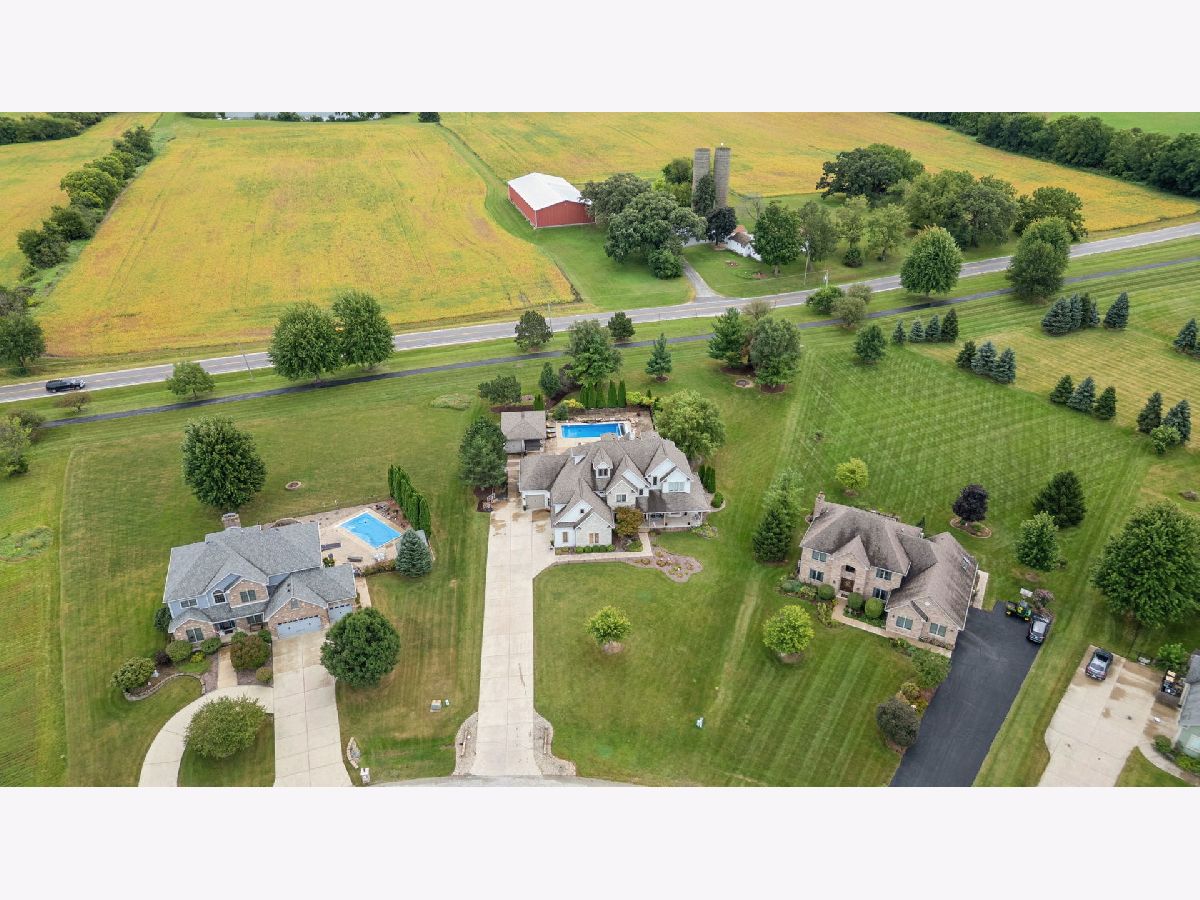
| Lot Size: | 0,85 |
Description
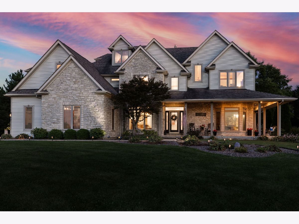
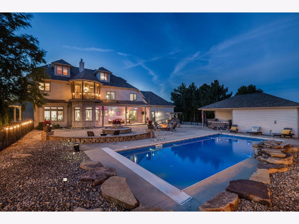
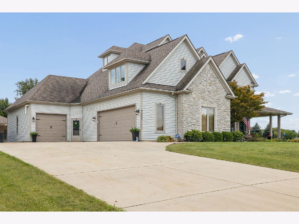
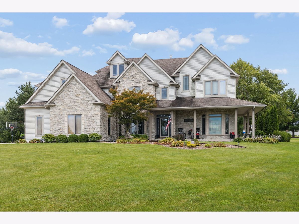
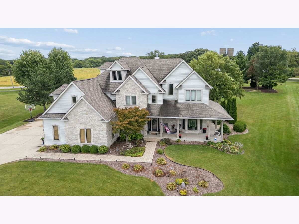
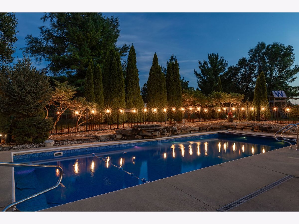
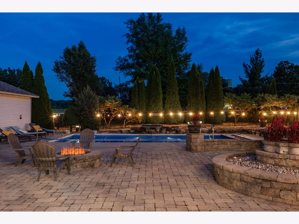
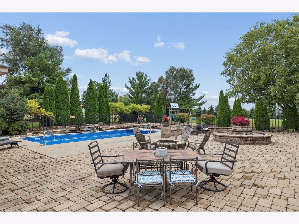
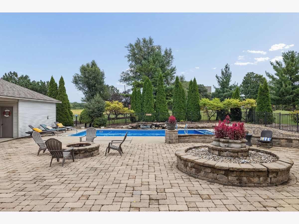
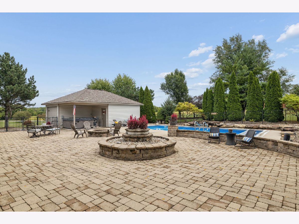
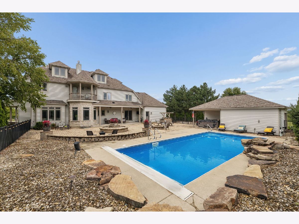
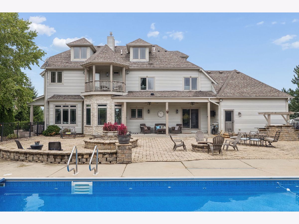
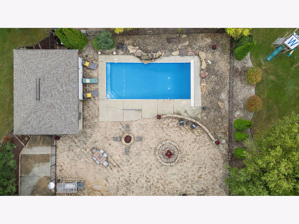
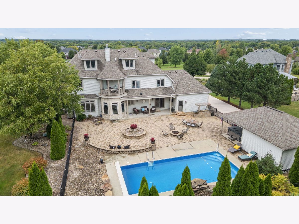
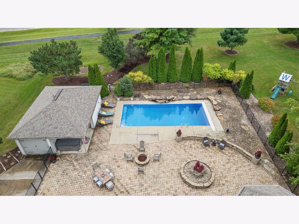
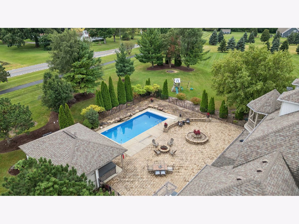
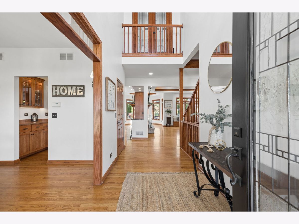
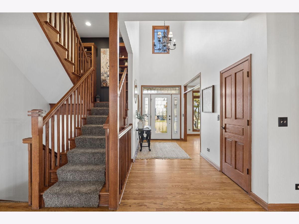
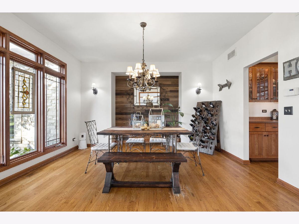
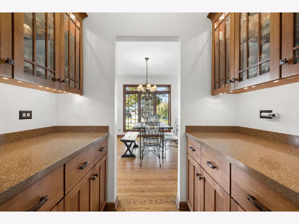
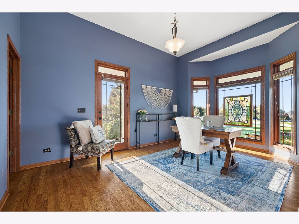
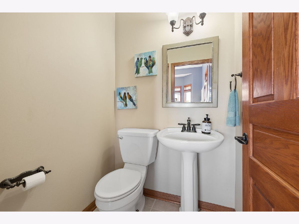
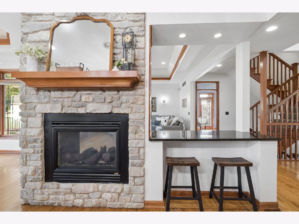
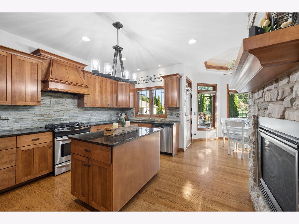
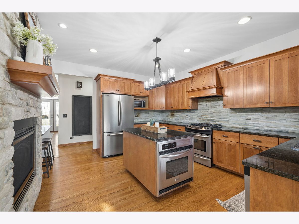
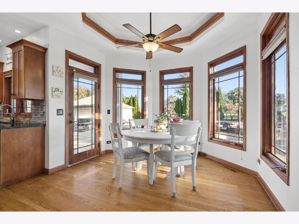
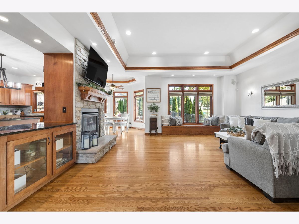
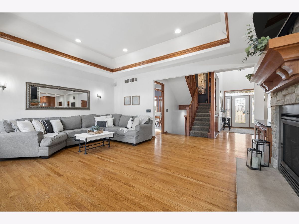
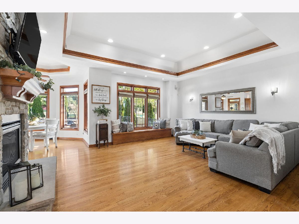
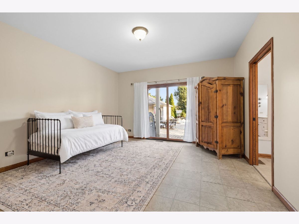
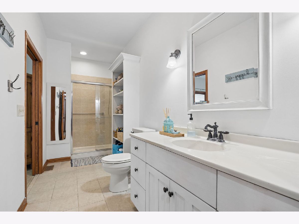
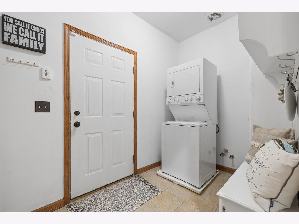
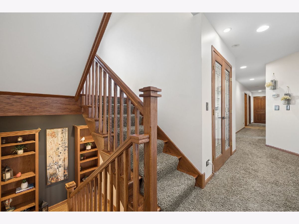
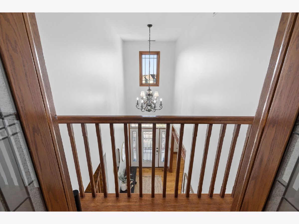
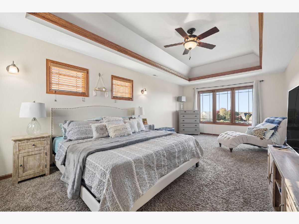
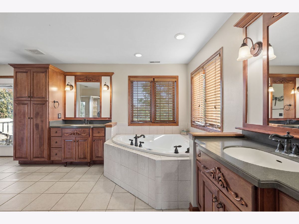
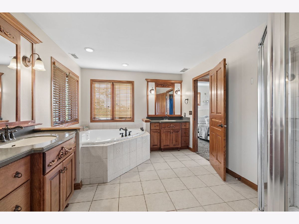
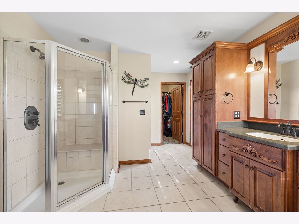
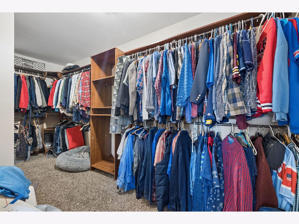
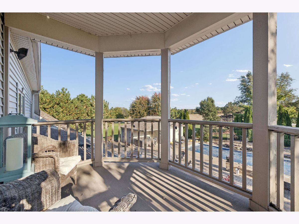
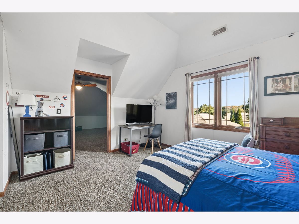
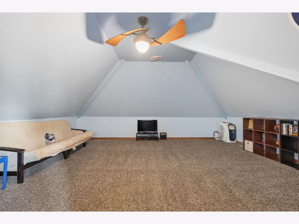
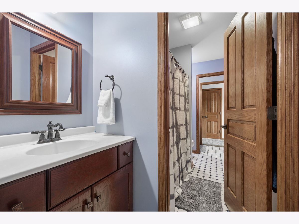
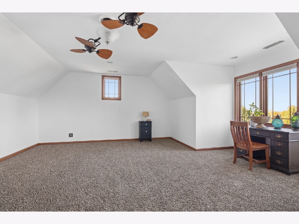
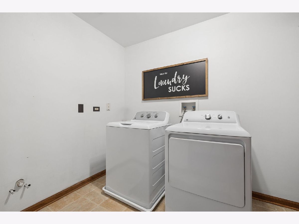
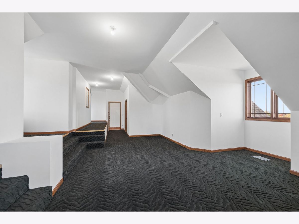
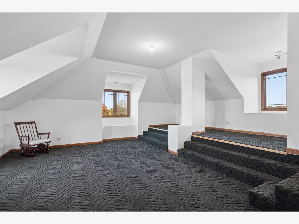
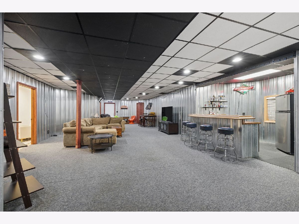
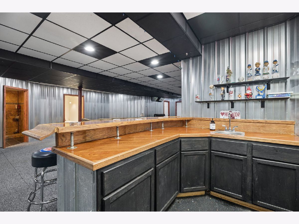
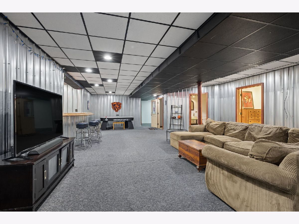
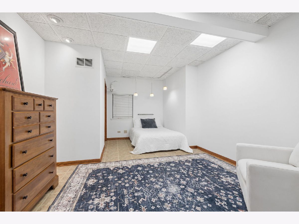
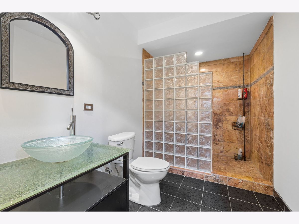
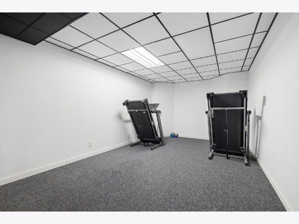
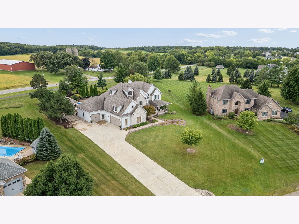
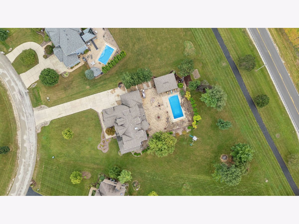
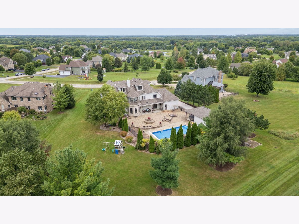
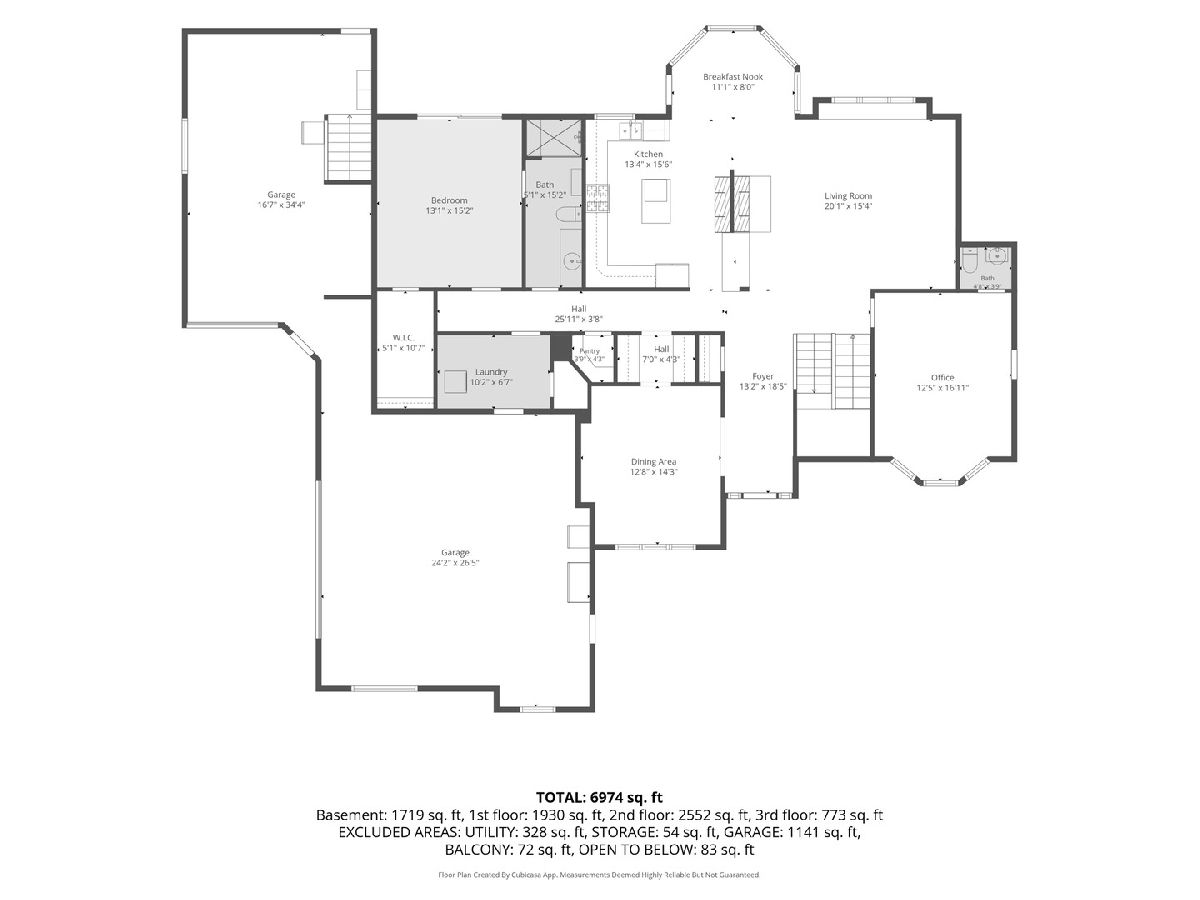
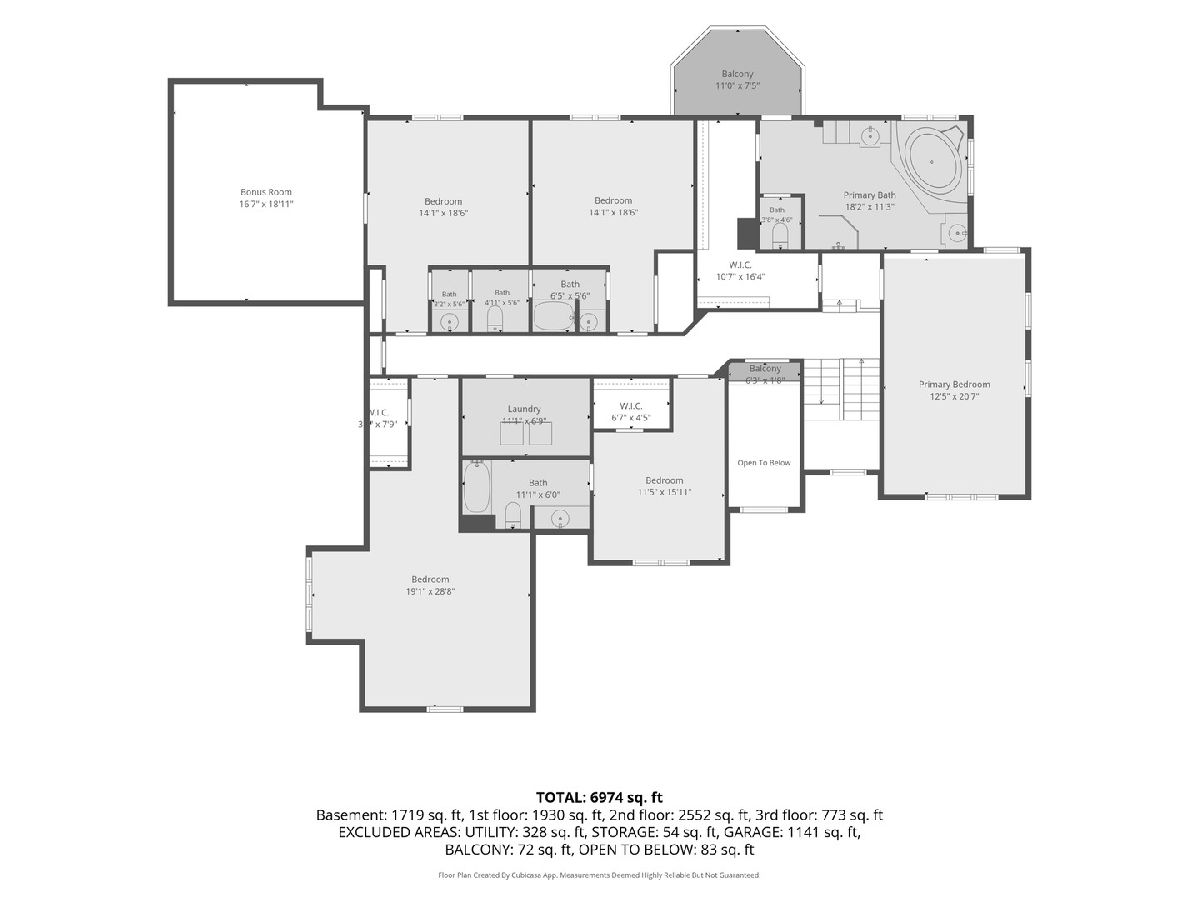
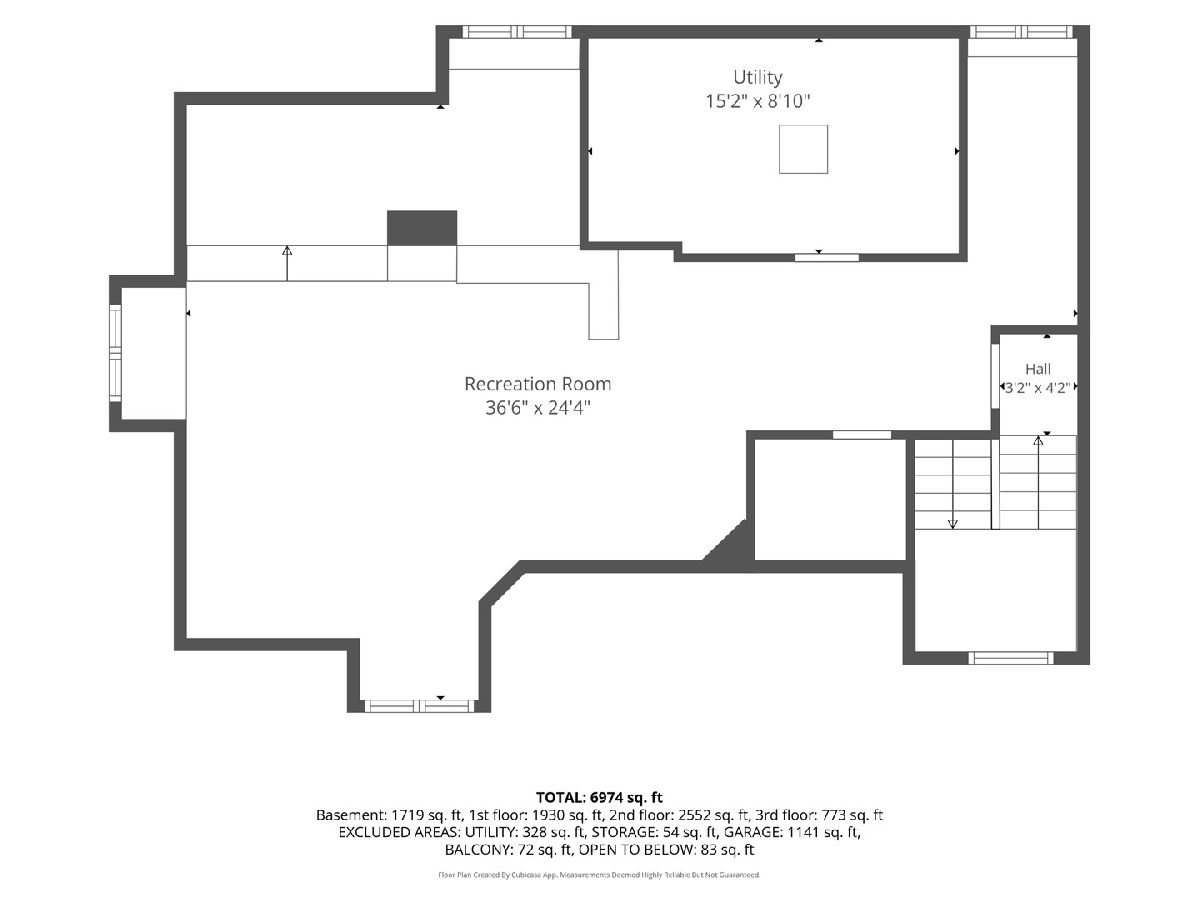
Nestled within the prestigious Farm Colony neighborhood, this extraordinary custom home was built with no expense spared on high end details and exceptional craftsmanship. With 7 bedrooms and 6 bathrooms, solid wood doors and moldings, and beautifully appointed living spaces, this home offers luxury, versatility, and remarkable indoor and outdoor entertaining. The main level welcomes you with a private office with its own separate entrance, offering added convenience and flexibility for those considering a home business, a spacious bedroom with a full bathroom suited for multigenerational living, a formal dining room, butler's pantry, and a spectacular gourmet kitchen featuring a two way fireplace shared with the spacious family room. Upstairs, the expansive primary suite provides a private retreat with a generous sitting area and luxurious en suite bathroom featuring a jetted whirlpool tub. Additional spacious bedrooms offer walk in closets, while a separate entertainment/game room adds flexibility. The fully finished attic provides even more room for a hobby space, creative studio, playroom, or additional gathering area. The finished lower level is designed for entertaining and extended stays, complete with a full wet bar, additional family room, workout area, updated full bathroom, and bedroom, offering a convenient in law suite arrangement. Step outside into an extensively upgraded backyard retreat showcasing a stunning saltwater pool with a waterfall and durable automatic safety cover, beautiful landscaping, multiple seating areas, a fire pit, and a playset. An extra large Master Spas Legend Series hot tub comfortably seats eight or more, creating another inviting place to unwind. A separate garage provides convenient storage for pool equipment, lawn equipment, and outdoor essentials. Additional highlights include heated garage flooring, dual furnaces and air conditioning units, dual water heaters, a water softener, and a Multi Flo septic system. Recently installed Cat 8 Ethernet cabling throughout the home supports high speed wired connectivity for work, streaming, and entertainment. From its custom finishes to its exceptional outdoor amenities, this one of a kind property offers an extraordinary place to call home!
Property Specifics
| Single Family | |
| — | |
| Traditional | |
| 2004 | |
| Finished, Exterior Entry, Full | |
| 1,719 | |
| Stone | |
| Asphalt | |
| — | |
| No | |
| 0.85 |
| Kendall | |
| Fields Of Farm Colony | |
| 440 / Annual | |
| None | |
| Well | |
| Septic Tank | |
| Central Air, Zoned, Dual | |
| Gas, Forced Air, Radiant, Sep Heating Systems - 2+, Indv Controls, Zoned | |
| 12756631 | |
| 0235432011 |
Nearby Schools
| NAME: | DISTRICT: | DISTANCE: | |
|---|---|---|---|
|
Grade School
Circle Center Grade School |
115 | — | |
|
Middle School
Yorkville Middle School |
115 | Not in DB | |
|
High School
Yorkville High School |
115 | Not in DB | |
Property History
| DATE: | EVENT: | PRICE: | SOURCE: |
|---|---|---|---|
| 4 Jun, 2012 | Sold | $452,000 | MRED MLS |
| 15 May, 2012 | Under contract | $484,900 | MRED MLS |
| — | Last price change | $489,900 | MRED MLS |
| 3 Nov, 2010 | Listed for sale | $599,900 | MRED MLS |
| 23 Oct, 2026 | Listed for sale | $825,000 | MRED MLS |
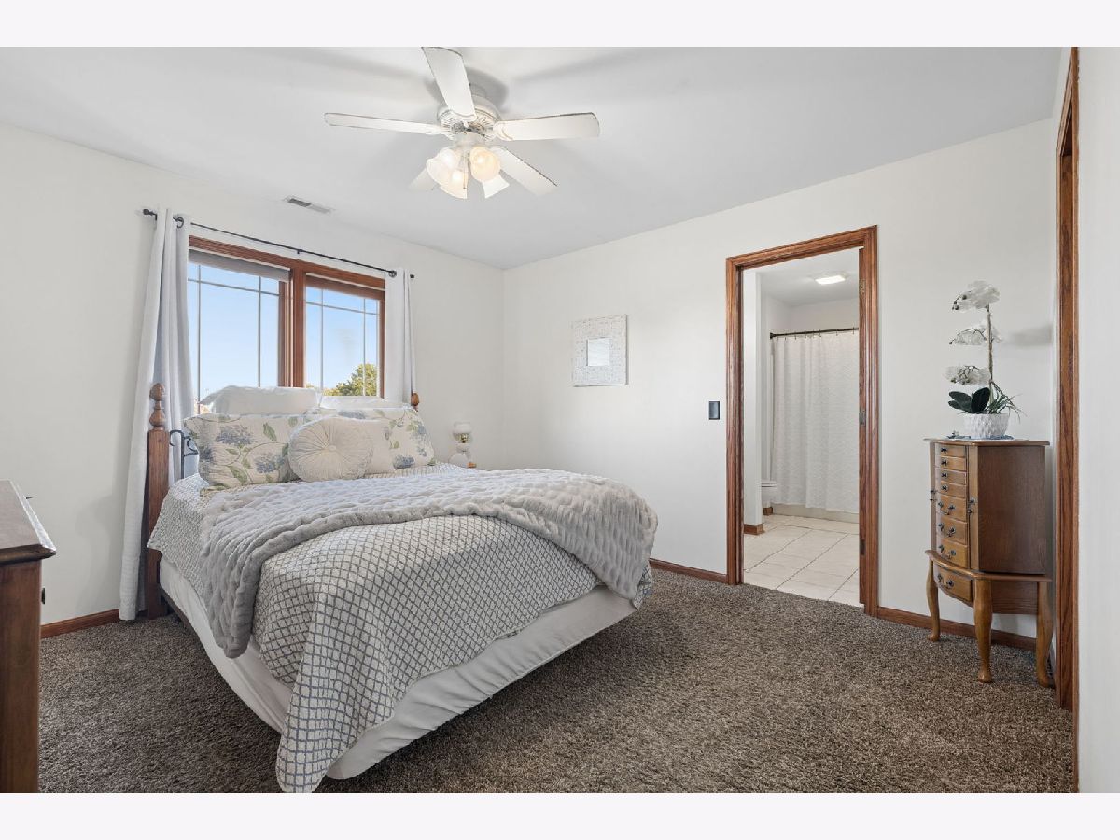
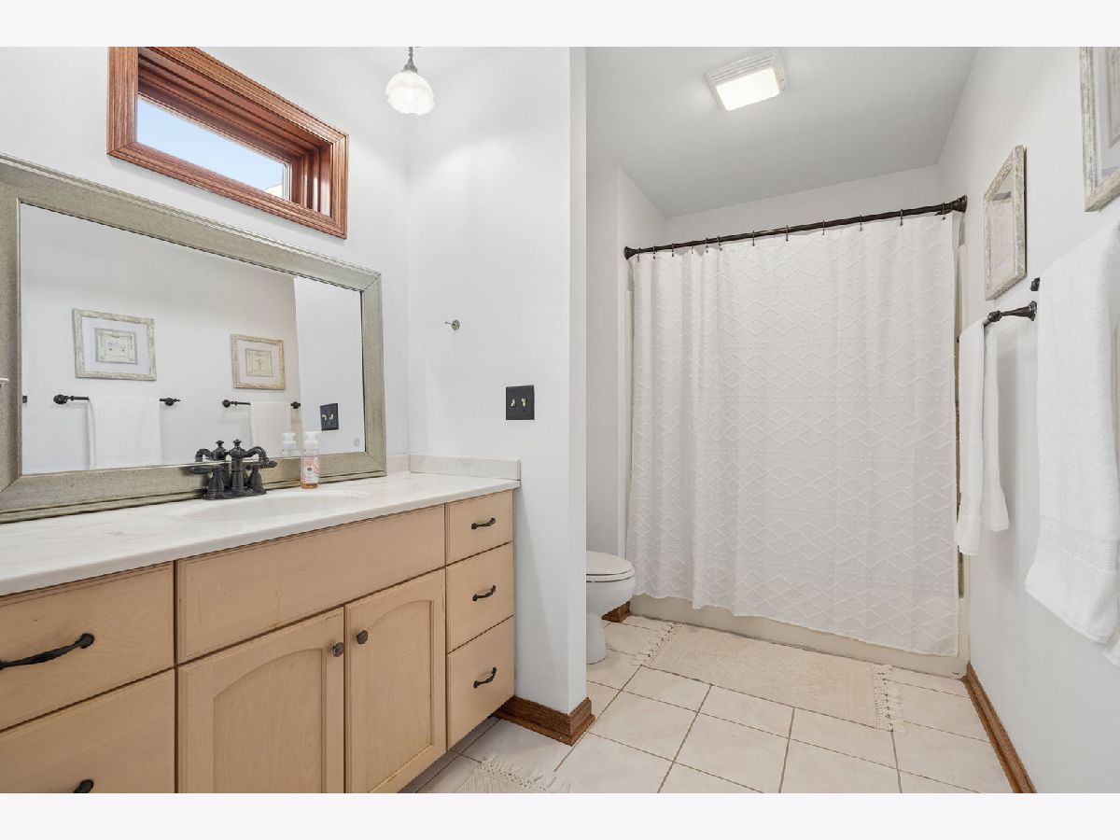
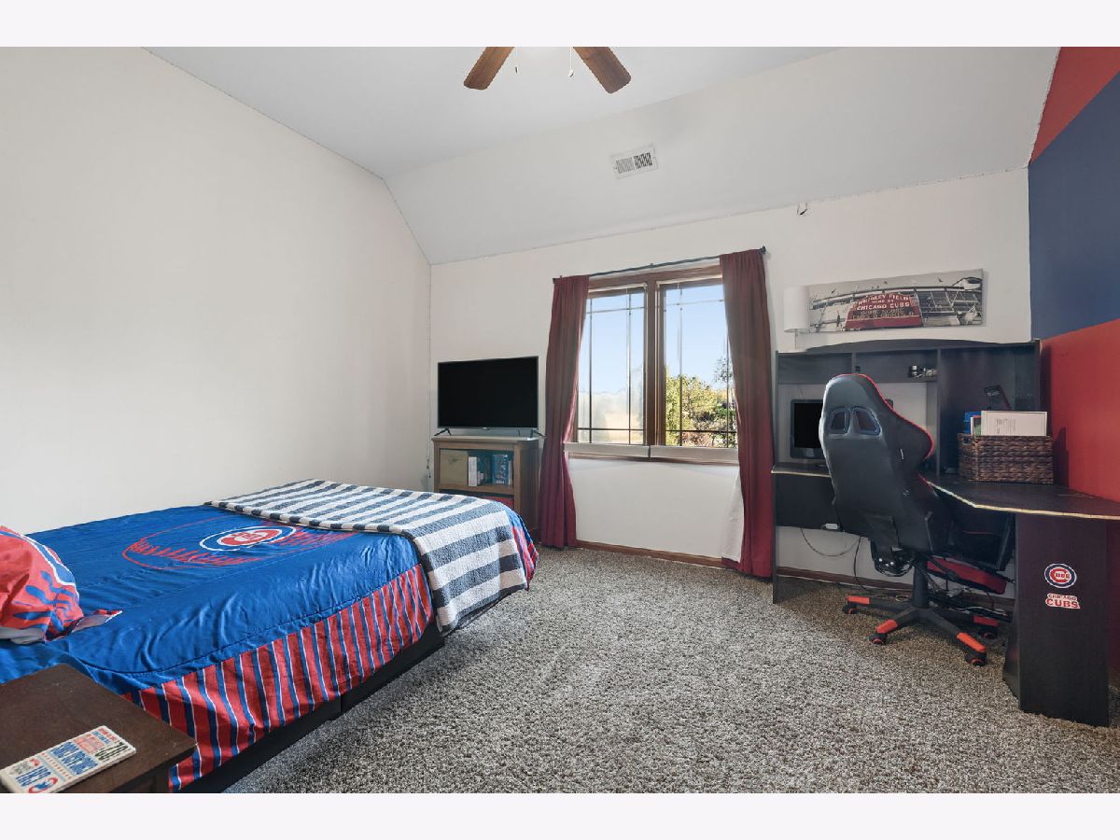
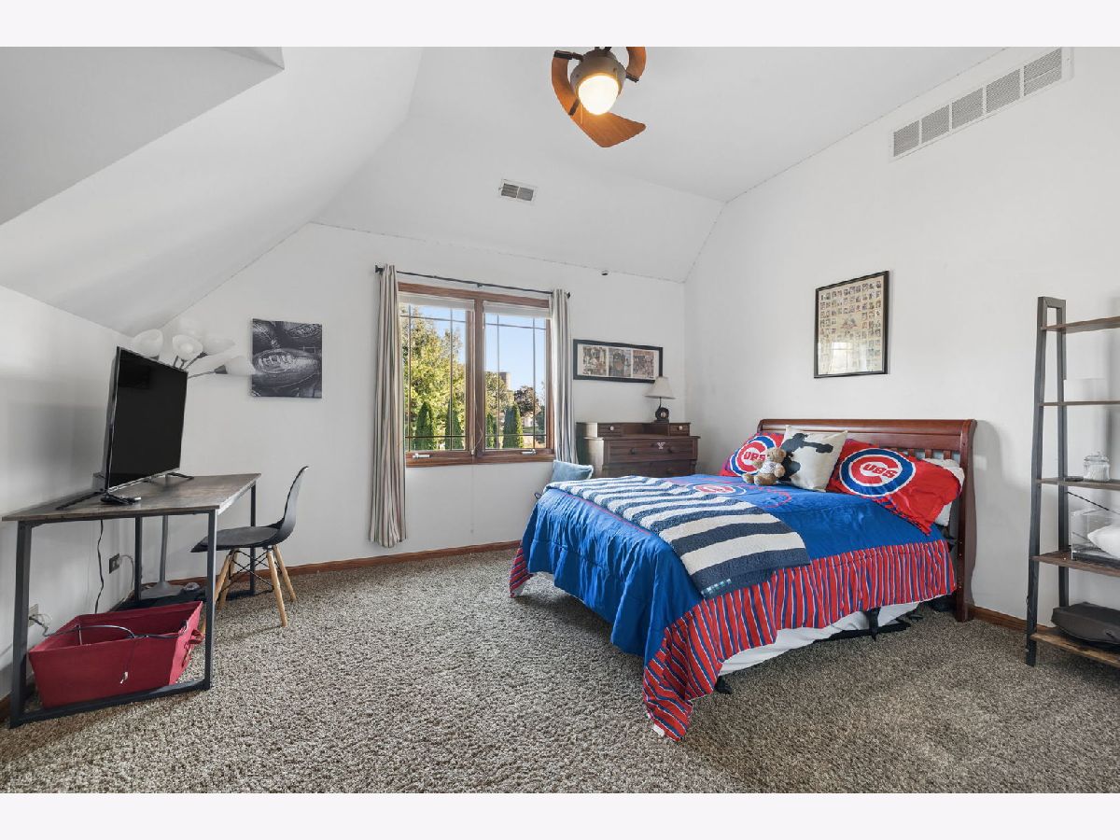
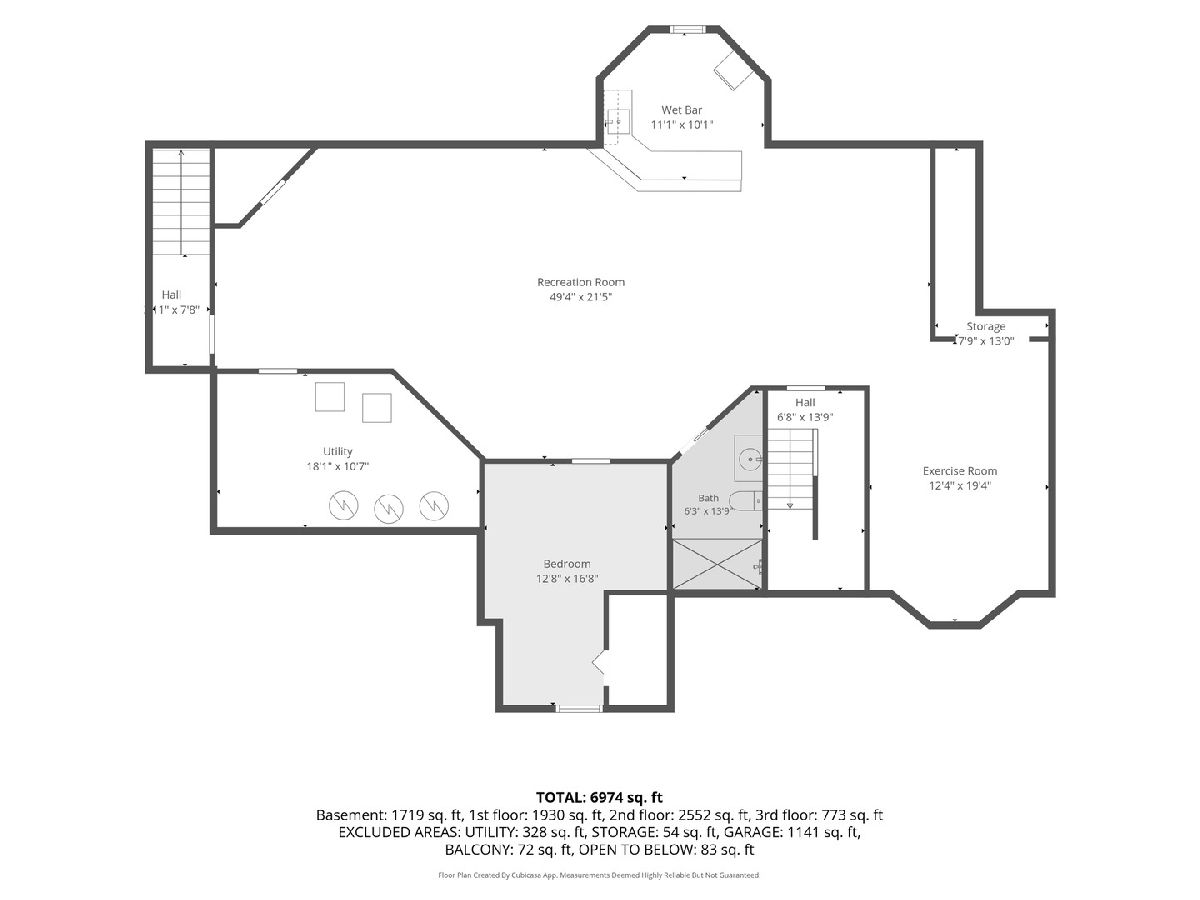
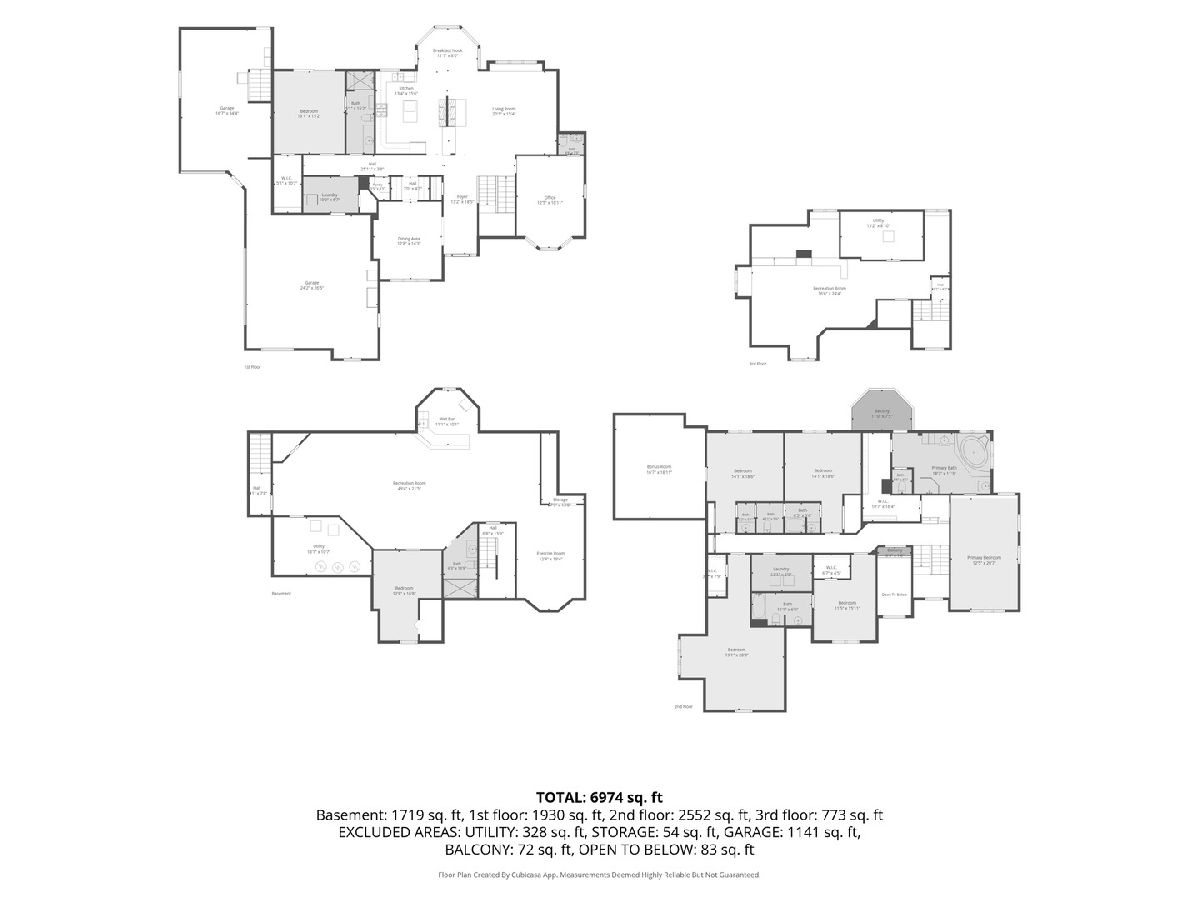
Room Specifics
Total Bedrooms: 7
Bedrooms Above Ground: 6
Bedrooms Below Ground: 1
Dimensions: 21X16
Floor Type: Carpet
Dimensions: 16X12
Floor Type: Carpet
Dimensions: 19X14
Floor Type: Carpet
Dimensions: 19X14
Floor Type: Carpet
Full Bathrooms: 6
Bathroom Amenities: Whirlpool, Separate Shower, Double Sink
Bathroom in Basement: 1
Dimensions: 14X13
Floor Type: Hardwood
Dimensions: 16X14
Floor Type: Hardwood
Features: Eating Area-Table Space, Island, Pantry-Butler, Pantry-Walk-in, Granite Counters
Dimensions: 11X7
Floor Type: Ceramic Tile
Dimensions: 20X15
Floor Type: Hardwood
Dimensions: 50X22
Floor Type: Carpet
Rooms: Bedroom 5, Bedroom 6, Bedroom 7, Office, Recreation Room, Game Room, Exercise Room, Mud Room
Name: Bedroom 5
Dimensions: 29X19
Floor Type: Carpet
Name: Bedroom 6
Dimensions: 16X13
Floor Type: Ceramic Tile
Name: Bedroom 7
Dimensions: 17X13
Floor Type: Ceramic Tile
Name: Office
Dimensions: 17X13
Floor Type: Hardwood
Name: Recreation Rm
Dimensions: 37X24
Floor Type: Carpet
Name: Game Room
Dimensions: 19X17
Floor Type: Carpet
Name: Exercise Room
Dimensions: 19X14
Floor Type: Carpet
Name: Mud Room
Dimensions: 10X7
Floor Type: Ceramic Tile
Other Specifics
| 4 | |
| Concrete Perimeter | |
| Concrete, Garage Door Opener, Heated Garage, Garage Owned, Attached, Garage | |
| — | |
| — | |
| Deck, Patio | |
| In Ground | |
| Second Garage | |
| Balcony, Hot Tub | |
| Irregular Lot, Landscaped | |
| 91X256X150X336 | |
| Finished | |
| Full | |
| Cathedral Ceiling(s), Wet Bar, 1st Floor Bedroom, In-Law Floorplan | |
| Double Oven, Range, Microwave, Dishwasher, Refrigerator, Washer, Dryer, Disposal, Stainless Steel Appliance(s), Water Softener, Humidifier | |
| Not in DB | |
| Pool, Street Lights, Street Paved | |
| — | |
| Double Sided, Wood Burning, Gas Log, Gas Starter |
Tax History
| Year | Property Taxes |
|---|---|
| 2012 | $13,400 |
| 2026 | $20,301 |
Contact Agent
Nearby Similar Homes
Nearby Sold Comparables



Contact Agent
Listing Provided By
Coldwell Banker Real Estate Group
