

562 River Street, Batavia, Illinois 60510
Sorry, we are updating photos, please update this page in 15 minutes
$305,000
|
Sold
|
|
| Status: | Closed |
| Sqft: | 2,345 |
| Cost/Sqft: | $139 |
| Beds: | 2 |
| Baths: | 4 |
| Year Built: | 2005 |
| Property Taxes: | $8,370 |
| Days On Market: | 2447 |
| Lot Size: | 0,00 |
Description
Spacious 2 bedroom, 3.5 bath highly coveted end-unit townhome just steps to downtown Batavia. Enjoy all the benefits of in-town living with the added bonus of Fox River views, river path access and parks nearby! This open concept floor plan is sure to please with double-sided fireplace, soaring ceilings, oversized windows, upstairs laundry, hardwood floors, juliet balcony and a large deck off kitchen perfect for grilling. The first floor space with full bath makes for a perfect at-home office or guest suite. Additional details like an attached 2 car garage and private courtyard greeting you upon arrival will make you fall in love with this home!! Enjoy your tour!!
Property Specifics
| Condos/Townhomes | |
| 3 | |
| — | |
| 2005 | |
| None | |
| Brick, Concrete | |
| Rubber | |
| — | |
| No | |
| — |
| Kane | |
| — | |
| 90 / Monthly | |
| Insurance, Exterior Maintenance, Scavenger, Snow Removal | |
| Public | |
| Public Sewer | |
| Central Air | |
| Natural Gas, Forced Air | |
| 10634947 | |
| 1215457016 |
Nearby Schools
| NAME: | DISTRICT: | DISTANCE: | |
|---|---|---|---|
|
Grade School
Louise White Elementary School |
101 | — | |
|
Middle School
Sam Rotolo Middle School Of Bat |
101 | Not in DB | |
|
High School
Batavia Sr High School |
101 | Not in DB | |
Property History
| DATE: | EVENT: | PRICE: | SOURCE: |
|---|---|---|---|
| 1 Jun, 2020 | Sold | $305,000 | MRED MLS |
| 1 Apr, 2020 | Under contract | $325,000 | MRED MLS |
| — | Last price change | $339,000 | MRED MLS |
| 12 Feb, 2020 | Listed for sale | $339,000 | MRED MLS |
Sorry, we are updating photos, please update this page in 15 minutes
Room Specifics
All Bedroom Info:
Total Bedrooms: 2
Bedrooms Above Ground: 2
Bedrooms Below Ground: 0
Total Bedrooms: 2
Bedrooms Above Ground: 2
Bedrooms Below Ground: 0
Second Bedroom Info:
Dimensions: —
Location: —Dimensions: —
Floor Type: Carpet
Bathroom Info:
Full Bathrooms: 4
Partial Bathrooms: 1Full Bathrooms: 4
Bathroom Amenities: Separate Shower, Double Sink
Bathroom in Basement: 0
Dining Room Info:
Dimensions: —
Location: —Dimensions: —
Floor Type: Hardwood
Kitchen Info:
Dimensions: —
Location: —Dimensions: —
Floor Type: Hardwood
Features: Eating Area-Table Space, Island, Pantry-Closet
Laundry Room Info:
Dimensions: —
Location: —Dimensions: —
Floor Type: Ceramic Tile
Living Room Info:
Dimensions: —
Location: —Dimensions: —
Floor Type: Hardwood
Family Room Info:
Dimensions: —
Location: —Dimensions: —
Floor Type: Carpet
Additional Rooms Info:
Rooms: No additional rooms
Basement: NoneRooms: No additional rooms
Other Specifics
| 2 | |
| Concrete Perimeter | |
| Garage | |
| — | |
| — | |
| — | |
| Deck | |
| Park Adjacent, Water View | |
| 28X83 | |
| — | |
| Full | |
| Hardwood Floors, Laundry Hook-Up in Unit | |
| Range, Microwave, Dishwasher, Disposal | |
| Not in DB | |
| — | |
| — | |
| Double Sided |
Tax History
| Year | Property Taxes |
|---|---|
| 2020 | $8,370 |
Contact Agent
Nearby Similar Homes
206 Webster Street, Batavia, Illinois 60510
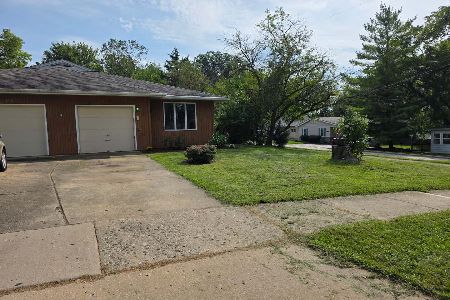
For Sale
$285,900
2 beds / 1.1 baths / 1,132 ft2
Condos/Townhomes / Built: 1983
54
Nearby Sold Comparables
730 River Street, Batavia, Illinois 60510

Sold
$159,000
2 beds / 1.0 baths / 1,020 ft2
Condos/Townhomes / Built: 1989
4205
720 River Street, Batavia, Illinois 60510
Sold
$149,900
2 beds / 1.0 baths / 1,020 ft2
Condos/Townhomes / Built: 1989
4204
590 River Street, Batavia, Illinois 60510
Sold
$378,900
2 beds / 3.1 baths / 2,730 ft2
Condos/Townhomes / Built: 2005
7703
590 River Street, Batavia, Illinois 60510

Sold
$369,900
2 beds / 3.1 baths / 2,976 ft2
Condos/Townhomes / Built: 2004
2298
608 River Street, Batavia, Illinois 60510

Sold
$209,900
3 beds / 1.1 baths / 970 ft2
Condos/Townhomes / Built: 1989
1819
582 River Street, Batavia, Illinois 60510

Sold
$375,000
2 beds / 3.1 baths / 2,468 ft2
Condos/Townhomes / Built: 2004
1555
Contact Agent
Listing Provided By
d'aprile properties
