

5621 Ridgewood Drive, Western Springs, Illinois 60558
Subdivision > Ridgewood
Sorry, we are updating photos, please update this page in 15 minutes
$410,000
|
Sold
|
|
| Status: | Closed |
| Sqft: | 1,398 |
| Cost/Sqft: | $308 |
| Beds: | 3 |
| Baths: | 3 |
| Year Built: | 1960 |
| Property Taxes: | $6,783 |
| Days On Market: | 4307 |
| Lot Size: | 0,00 |
Description
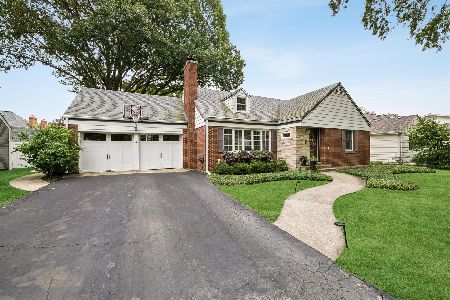
Charming, move in ready ranch.Perfect for empty nesters,first time buyers,families tapping into easy expansion opportunities provided by the single-story w large lot.Located in an extremely social,family friendly neighborhood,award winning Highlands schools.Close to Metra w Pace bus to station.Sharp new kitchen&baths/designer paint/huge yard w prvt patio/newly fin bsmt/tear off roof 2014 HVAC 2010..Motivated seller!
Property Specifics
| Single Family | |
| — | |
| Ranch | |
| 1960 | |
| Partial | |
| Cedar, Shakes | |
| Asphalt | |
| — | |
| No | |
| — |
| Cook | |
| Ridgewood | |
| 0 / Not Applicable | |
| None | |
| Public | |
| Public Sewer | |
| Central Air | |
| Natural Gas, Forced Air | |
| 08827172 | |
| 18182040030000 |
Nearby Schools
| NAME: | DISTRICT: | DISTANCE: | |
|---|---|---|---|
|
Grade School
Highlands Elementary School |
106 | — | |
|
Middle School
Highlands Middle School |
106 | Not in DB | |
|
High School
Lyons Twp High School |
204 | Not in DB | |
Property History
| DATE: | EVENT: | PRICE: | SOURCE: |
|---|---|---|---|
| 30 Apr, 2015 | Sold | $410,000 | MRED MLS |
| 28 Mar, 2015 | Under contract | $429,900 | MRED MLS |
| — | Last price change | $444,900 | MRED MLS |
| 30 Jan, 2015 | Listed for sale | $444,900 | MRED MLS |
Sorry, we are updating photos, please update this page in 15 minutes
Room Specifics
All Bedroom Info:
Total Bedrooms: 3
Bedrooms Above Ground: 3
Bedrooms Below Ground: 0
Total Bedrooms: 3
Bedrooms Above Ground: 3
Bedrooms Below Ground: 0
Second Bedroom Info:
Dimensions: —
Location: —Dimensions: —
Floor Type: Hardwood
Third Bedroom Info:
Dimensions: —
Location: —Dimensions: —
Floor Type: Hardwood
Bathroom Info:
Full Bathrooms: 3
Partial Bathrooms: 1Full Bathrooms: 3
Bathroom Amenities: —
Bathroom in Basement: 1
Dining Room Info:
Dimensions: —
Location: —Dimensions: —
Floor Type: Ceramic Tile
Kitchen Info:
Dimensions: —
Location: —Dimensions: —
Floor Type: Ceramic Tile
Features: Pantry-Closet
Laundry Room Info:
Dimensions: —
Location: —Dimensions: —
Floor Type: Vinyl
Living Room Info:
Dimensions: —
Location: —Dimensions: —
Floor Type: Carpet
Family Room Info:
Dimensions: —
Location: —Dimensions: —
Floor Type: Carpet
Additional Rooms Info:
Rooms: Foyer
Basement: PartialRooms: Foyer
Other Specifics
| 2 | |
| Concrete Perimeter | |
| Garage | |
| — | |
| — | |
| — | |
| Patio, Storms/Screens | |
| — | |
| 74X153 | |
| — | |
| None | |
| Hardwood Floors | |
| Range, Microwave, Dishwasher, Refrigerator, Washer, Dryer, Disposal, Stainless Steel Appliance(s), Wine Refrigerator | |
| Not in DB | |
| — | |
| — | |
| Wood Burning |
Tax History
| Year | Property Taxes |
|---|---|
| 2015 | $6,783 |
Contact Agent
Nearby Similar Homes
Western Springs, Illinois 60558
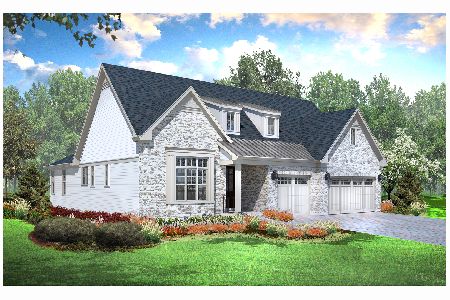
For Sale
$1,330,900
2 beds / 3.1 baths / 3,750 ft2
Single Family / Built: 2026
283
753 Wilson Lane, Hinsdale, Illinois 60521
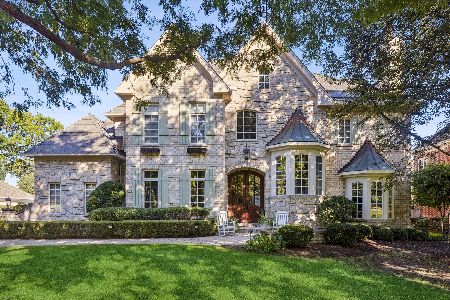
For Sale
$2,499,000
5 beds / 6.2 baths / 6,774 ft2
Single Family / Built: 1998
39
Western Springs, Illinois 60558
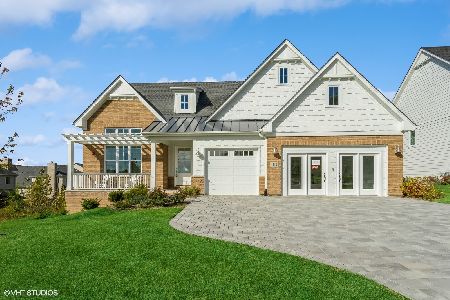
For Sale
$1,499,900
3 beds / 3.1 baths / 3,750 ft2
Single Family / Built: 2025
285
1113 Hawthorn (lot 138) Boulevard, Western Springs, Illinois 60558
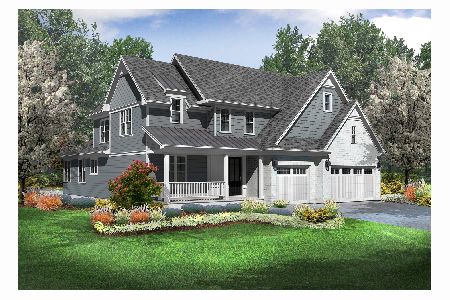
For Sale
$1,649,825
4 beds / 4.1 baths / 5,150 ft2
Single Family / Built: 2026
283
5429 Lawn Avenue, Western Springs, Illinois 60558

For Sale
$3,349,000
5 beds / 6.1 baths / 7,909 ft2
Single Family / Built: 2026
65
5131 Fair Elms Avenue, Western Springs, Illinois 60558
For Sale
$799,000
4 beds / 2.0 baths / 3,114 ft2
Single Family / Built: 1952
33
Nearby Sold Comparables
5625 Ridgewood Drive, Western Springs, Illinois 60558

Sold
$599,900
3 beds / 2.0 baths / 2,700 ft2
Single Family / Built: 1959
508
5700 Ridgewood Drive, Western Springs, Illinois 60558

Sold
$365,000
3 beds / 3.0 baths / 2,429 ft2
Single Family / Built: 1961
4953
5626 Ridgewood Drive, Western Springs, Illinois 60558
Sold
$289,993
3 beds / 1.1 baths / 1,346 ft2
Single Family / Built: 1959
6766
5626 Ridgewood Drive, Western Springs, Illinois 60558
Sold
$425,000
3 beds / 2.0 baths / 1,346 ft2
Single Family / Built: 1960
5050
5616 Ridgewood Drive, Western Springs, Illinois 60558

Sold
$479,000
4 beds / 2.1 baths / 1,638 ft2
Single Family / Built: 1958
1703
Contact Agent
Listing Provided By
Realty Executives Premiere
