

5625 Muskie Trail, Morris, Illinois 60450
Subdivision > Goose Lake
Sorry, we are updating photos, please update this page in 15 minutes
$233,000
|
Sold
|
|
| Status: | Closed |
| Sqft: | 1,400 |
| Cost/Sqft: | $171 |
| Beds: | 3 |
| Baths: | 3 |
| Year Built: | 1979 |
| Property Taxes: | $2,338 |
| Days On Market: | 3899 |
| Lot Size: | 0,00 |
Description
Roomy 4 bedrm 3 bath ranch situated on a quiet dead end street in Goose Lake. Partially finished bsmt w/wet bar, full bath, free standing elec fireplace, and pool table(stays). Fourth bdrm in bsmt. Updated cook's kitchen w/island, table space, new wood-like laminate flooring & door to large deck & hot tub. Private backyard with mature trees and decorative pond. Oversized 2 1/2 car garage w/add't storage attached. Huge blacktop drive with loads of parking for all the toys & guests. Shared ownership of private lot w/boat dock to water. Assessment fee include membership to Goose Lake Club.
Property Specifics
| Single Family | |
| — | |
| Ranch | |
| 1979 | |
| Partial | |
| Cedar | |
| Asphalt | |
| — | |
| Yes | |
| — |
| Grundy | |
| Goose Lake | |
| 150 / Annual | |
| Insurance, Lake Rights, Other | |
| Private Well | |
| Septic-Private | |
| Central Air | |
| Electric, Forced Air, Heat Pump | |
| 09158434 | |
| 0616404001 |
Property History
| DATE: | EVENT: | PRICE: | SOURCE: |
|---|---|---|---|
| 30 Aug, 2016 | Sold | $233,000 | MRED MLS |
| 11 Jul, 2016 | Under contract | $239,900 | MRED MLS |
| — | Last price change | $242,900 | MRED MLS |
| 7 Mar, 2016 | Listed for sale | $242,900 | MRED MLS |
| 13 Sep, 2021 | Sold | $390,000 | MRED MLS |
| 28 Jul, 2021 | Under contract | $389,900 | MRED MLS |
| 16 Jul, 2021 | Listed for sale | $389,900 | MRED MLS |
Sorry, we are updating photos, please update this page in 15 minutes
Room Specifics
All Bedroom Info:
Total Bedrooms: 4
Bedrooms Above Ground: 3
Bedrooms Below Ground: 1
Total Bedrooms: 4
Bedrooms Above Ground: 3
Bedrooms Below Ground: 1
Second Bedroom Info:
Dimensions: —
Location: —Dimensions: —
Floor Type: Carpet
Third Bedroom Info:
Dimensions: —
Location: —Dimensions: —
Floor Type: Carpet
Fourth Bedroom Info:
Dimensions: —
Location: —Dimensions: —
Floor Type: Other
Bathroom Info:
Full Bathrooms: 3
Partial Bathrooms: 0Full Bathrooms: 3
Bathroom Amenities: —
Bathroom in Basement: 1
Kitchen Info:
Dimensions: —
Location: —Dimensions: —
Floor Type: Wood Laminate
Features: Eating Area-Breakfast Bar, Eating Area-Table Space, Island
Laundry Room Info:
Dimensions: —
Location: —Dimensions: —
Floor Type: Other
Living Room Info:
Dimensions: —
Location: —Dimensions: —
Floor Type: Carpet
Additional Rooms Info:
Rooms: Mud Room, Recreation Room, Utility Room-Lower Level
Basement: PartialRooms: Mud Room, Recreation Room, Utility Room-Lower Level
Other Specifics
| 2.1 | |
| Concrete Perimeter | |
| Garage | |
| — | |
| — | |
| — | |
| Deck, Hot Tub | |
| Cul-De-Sac, Irregular Lot, Pond(s), Wooded | |
| 34412 | |
| Full,Pull Down Stair | |
| Full | |
| Bar-Wet, Wood Laminate Floors, First Floor Bedroom, First Floor Full Bath | |
| Range, Microwave, Dishwasher, Refrigerator, Bar Fridge, Washer, Dryer | |
| Not in DB | |
| Tennis Courts, Street Lights, Street Paved | |
| — | |
| Electric |
Tax History
| Year | Property Taxes |
|---|---|
| 2016 | $2,338 |
| 2021 | $3,625 |
Contact Agent
Nearby Similar Homes
3245 Lakeside Drive, Coal City, Illinois 60416
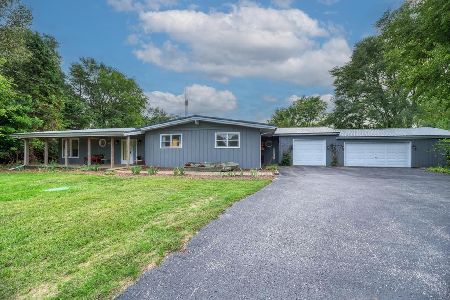
For Sale
$449,000
4 beds / 3.0 baths / 2,300 ft2
Single Family / Built: 1972
42
5820 Muskie Trail, Morris, Illinois 60450
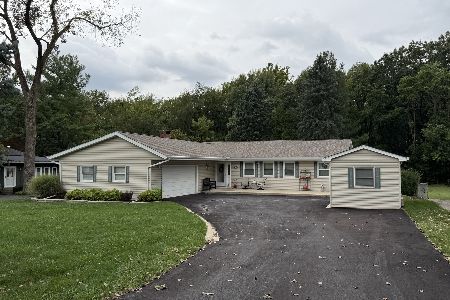
For Sale
$430,000
3 beds / 2.0 baths / 1,770 ft2
Single Family / Built: 1975
49
Nearby Sold Comparables
5625 Muskie Trail, Morris, Illinois 60450

Sold
$389,900
3 beds / 3.0 baths / 2,168 ft2
Single Family / Built: 1976
1942
5635 Muskie Trail, Morris, Illinois 60450

Sold
$300,000
3 beds / 4.0 baths / 2,746 ft2
Single Family / Built: 1990
1494
5655 Muskie Trail, Morris, Illinois 60450

Sold
$240,000
3 beds / 2.0 baths / 1,325 ft2
Single Family / Built: 1971
3116
3280 Lakeside Drive, Coal City, Illinois 60416
Sold
$190,000
3 beds / 2.0 baths / 1,200 ft2
Single Family / Built: 1980
6317
5640 North Prairie Drive, Morris, Illinois 60450

Sold
$475,000
3 beds / 2.1 baths / 1,920 ft2
Single Family / Built: 1978
411
Contact Agent
Listing Provided By
RE/MAX Realty of Joliet
