

563 Hickory Lane, West Chicago, Illinois 60185
Subdivision > Prince Crossing Farm
Sorry, we are updating photos, please update this page in 15 minutes
$457,703
|
Sold
|
|
| Status: | Closed |
| Sqft: | 1,924 |
| Cost/Sqft: | $223 |
| Beds: | 3 |
| Baths: | 2 |
| Year Built: | 2017 |
| Property Taxes: | $0 |
| Days On Market: | 3428 |
| Lot Size: | 0,21 |
Description
New option to build by Airhart Construction. Quiet cul-de-sac location. This traditional open ranch with modern features. Many amenities including a Full basement, James Hardie fiber cement siding for low maintenance and and upscale look, Custom kitchen cabinets with granite, Oak floors, Walk-in closet, Vaulted ceilings, Pella Low-e windows, High efficiency furnace and air conditioner, NU-WOOL insulation, Energy seal, Energy rated, Deluxe landscaping and more. Custom changes and more floor plan options are available.
Property Specifics
| Single Family | |
| — | |
| Ranch | |
| 2017 | |
| Full | |
| Other | |
| Asphalt | |
| CORNELL RANCH | |
| No | |
| 0.21 |
| Du Page | |
| Prince Crossing Farm | |
| 75 / Annual | |
| Other | |
| Public | |
| Public Sewer | |
| Central Air | |
| Natural Gas, Forced Air | |
| 09657160 | |
| 0403201030 |
Nearby Schools
| NAME: | DISTRICT: | DISTANCE: | |
|---|---|---|---|
|
Middle School
Leman Middle School |
33 | Not in DB | |
|
High School
Community High School |
94 | Not in DB | |
Property History
| DATE: | EVENT: | PRICE: | SOURCE: |
|---|---|---|---|
| 31 Oct, 2018 | Sold | $457,703 | MRED MLS |
| 27 Mar, 2018 | Under contract | $428,100 | MRED MLS |
| — | Last price change | $421,900 | MRED MLS |
| 12 Jun, 2017 | Listed for sale | $421,900 | MRED MLS |
Some photos of this home have been virtually staged.
Sorry, we are updating photos, please update this page in 15 minutesRoom Specifics
All Bedroom Info:
Total Bedrooms: 3
Bedrooms Above Ground: 3
Bedrooms Below Ground: 0
Total Bedrooms: 3
Bedrooms Above Ground: 3
Bedrooms Below Ground: 0
Second Bedroom Info:
Dimensions: —
Location: —Dimensions: —
Floor Type: Carpet
Third Bedroom Info:
Dimensions: —
Location: —Dimensions: —
Floor Type: Carpet
Bathroom Info:
Full Bathrooms: 2
Partial Bathrooms: 0Full Bathrooms: 2
Bathroom Amenities: Separate Shower, Soaking Tub
Bathroom in Basement: 0
Dining Room Info:
Dimensions: —
Location: —Dimensions: —
Floor Type: Carpet
Kitchen Info:
Dimensions: —
Location: —Dimensions: —
Floor Type: Hardwood
Features: Eating Area-Breakfast Bar, Eating Area-Table Space, Island, Pantry-Closet
Laundry Room Info:
Dimensions: —
Location: —Dimensions: —
Floor Type: Vinyl
Family Room Info:
Dimensions: —
Location: —Dimensions: —
Floor Type: Carpet
Additional Rooms Info:
Rooms: Breakfast Room, Foyer, Walk In Closet
Basement: FullRooms: Breakfast Room, Foyer, Walk In Closet
Other Specifics
| 2 | |
| Concrete Perimeter | |
| Garage | |
| — | |
| — | |
| — | |
| Porch | |
| Cul-De-Sac, Irregular Lot, Landscaped | |
| 78 X 145 X 78 X 115 | |
| — | |
| Full | |
| Vaulted/Cathedral Ceilings, Hardwood Floors, First Floor Bedroom, First Floor Laundry, First Floor Full Bath | |
| Range, Microwave, Dishwasher, Disposal, Stainless Steel Appliance(s) | |
| Not in DB | |
| Sidewalks, Street Lights, Street Paved | |
| — | |
| — |
Tax History
| Year | Property Taxes |
|---|
Contact Agent
Nearby Similar Homes
29W313 Ray Avenue, West Chicago, Illinois 60185

For Sale
$369,900
3 beds / 2.0 baths / 1,067 ft2
Single Family / Built: 1991
18
740 Hampton Course, West Chicago, Illinois 60185

For Sale
$559,000
4 beds / 2.1 baths / 2,500 ft2
Single Family / Built: 1995
22
1024 Trillium Trail, West Chicago, Illinois 60185

For Sale
$800,000
4 beds / 4.1 baths / 3,645 ft2
Single Family / Built: 1989
33
950 Dunham Drive, West Chicago, Illinois 60185

For Sale
$519,900
3 beds / 3.1 baths / 2,300 ft2
Single Family / Built: 2000
50
437 Highland Avenue, West Chicago, Illinois 60185
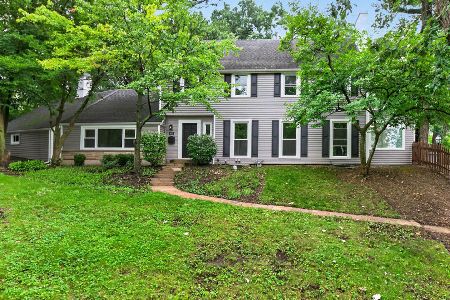
For Sale
$544,000
4 beds / 2.2 baths / 2,550 ft2
Single Family / Built: 1918
2
Nearby Sold Comparables
29w351 Helen Avenue, West Chicago, Illinois 60185

Sold
$284,900
4 beds / 2.1 baths / 0 ft2
Single Family / Built: 1970
4480
29w351 Helen Avenue, West Chicago, Illinois 60185

Sold
$399,999
4 beds / 2.1 baths / 2,091 ft2
Single Family / Built: 1970
1919
29W351 Helen Avenue, West Chicago, Illinois 60185

Sold
$449,900
4 beds / 2.1 baths / 2,091 ft2
Single Family / Built: 1972
843
1N485 Neltnor Boulevard, West Chicago, Illinois 60185
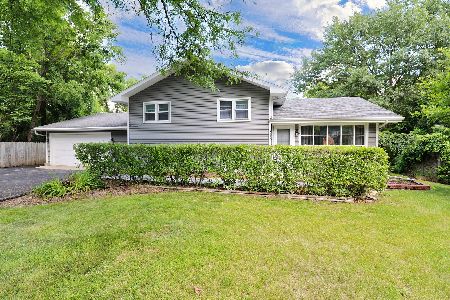
Sold
$339,900
3 beds / 1.1 baths / 1,108 ft2
Single Family / Built: 1980
443
611 Hickory Lane, West Chicago, Illinois 60185

Sold
$549,000
4 beds / 3.2 baths / 3,409 ft2
Single Family / Built: 2007
1710
1N645 Neltnor Avenue, West Chicago, Illinois 60185
Sold
$169,900
3 beds / 3.1 baths / 2,000 ft2
Single Family / Built: 1991
4980
Contact Agent
Listing Provided By
William J Whelan
