

5635 Bergamot Court, Naperville, Illinois 60564

$625,000
|
Sold
|
|
| Status: | Closed |
| Sqft: | 3,063 |
| Cost/Sqft: | $209 |
| Beds: | 4 |
| Baths: | 5 |
| Year Built: | 2002 |
| Property Taxes: | $11,435 |
| Days On Market: | 1894 |
| Lot Size: | 0,33 |
Description
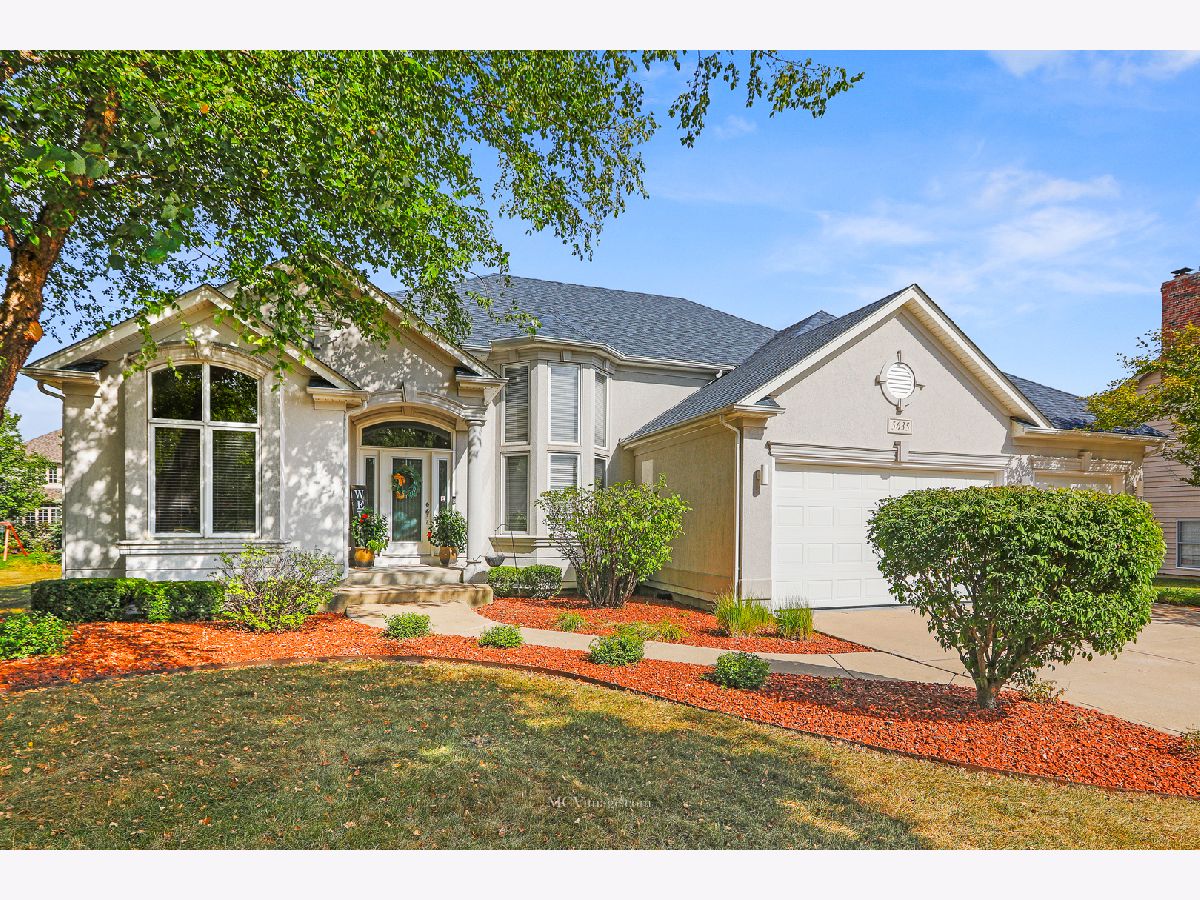
Custom built 19 yrs ago, gorgeous 4(5) bedroom / 5 bath home located in a quiet cul-de-sac in desirable South Pointe neighborhood of Naperville. French doors open up to the first floor office (or bedroom). The foyer leads to large living room, sep dinning room and kitchen with dinette for family and friends to gather. Impressive great room with vaulted ceilings, floor to ceiling windows to allow in natural light, and a gas fireplace. The gourmet, open-concept kitchen, features updated, top-of-the-line stainless steel appliances including a double oven, a large center island with modern cabinetry, granite countertops, and a full pantry. Formal dining room is complimented by crown molding and custom tray ceiling. Hardwood floors are featured throughout the first floor along with real hardwood flooring throughout the second floor. Master en-suite offers double vanities, large soaking tub, separate walk in shower, and oversized walk in closet. Upstairs you will find three spacious bedrooms, freshly painted. Deep pour, fully FINISHED basement is the ideal place to entertain. Basement features large theatre room, recreational space for game tables, huge wet bar, space for an additional bedroom, full bath. Waterproof flooring throughout entire basement. Outdoor amenities include an oversized, 3.5 car garage. Professionally landscaped backyard with large brick paver patio, sprinkler system. Updates include new roof, furnace, A/C, sump pump. Pool bond is included in the amazing price of this home for access to multiple pools, park, and clubhouse located near entrance of the community. No expense was spared on this truly amazing home. ***This lovely house has all the charm you were looking for***
Property Specifics
| Single Family | |
| — | |
| — | |
| 2002 | |
| Full | |
| Brick | |
| — | |
| — | |
| No | |
| 0.33 |
| Will | |
| South Pointe | |
| 1000 / Annual | |
| Clubhouse, Pool, Other | |
| Lake Michigan | |
| Public Sewer | |
| Central Air | |
| Natural Gas, Forced Air | |
| 11200685 | |
| 0701223030160000 |
Nearby Schools
| NAME: | DISTRICT: | DISTANCE: | |
|---|---|---|---|
|
Grade School
Freedom Elementary School |
202 | — | |
|
Middle School
Heritage Grove Middle School |
202 | Not in DB | |
|
High School
Plainfield North High School |
202 | Not in DB | |
Property History
| DATE: | EVENT: | PRICE: | SOURCE: |
|---|---|---|---|
| 28 Oct, 2021 | Sold | $625,000 | MRED MLS |
| 15 Sep, 2021 | Under contract | $639,900 | MRED MLS |
| 26 Aug, 2021 | Listed for sale | $639,900 | MRED MLS |
| 16 Jan, 2025 | Sold | $749,000 | MRED MLS |
| 20 May, 2024 | Under contract | $739,000 | MRED MLS |
| 16 May, 2024 | Listed for sale | $739,000 | MRED MLS |
Room Specifics
Total Bedrooms: 4
Bedrooms Above Ground: 4
Bedrooms Below Ground: 0
Dimensions: —
Floor Type: Hardwood
Dimensions: —
Floor Type: Hardwood
Dimensions: —
Floor Type: Hardwood
Full Bathrooms: 5
Bathroom Amenities: Whirlpool, Separate Shower, Double Sink, Soaking Tub
Bathroom in Basement: 1
Dimensions: —
Floor Type: Hardwood
Dimensions: —
Floor Type: Porcelain Tile
Features: Eating Area-Table Space, Island, Pantry-Butler, Pantry-Closet, Custom Cabinetry, Granite Counters
Dimensions: —
Floor Type: Ceramic Tile
Dimensions: —
Floor Type: Hardwood
Dimensions: —
Floor Type: Hardwood
Rooms: Breakfast Room, Office, Theatre Room, Family Room
Other Specifics
| 3.5 | |
| — | |
| Garage | |
| — | |
| — | |
| — | |
| Patio, Brick Paver Patio, Storms/Screens | |
| Cul-De-Sac, Fenced Yard, Landscaped, Mature Trees, Outdoor Lighting, Streetlights, Wood Fence | |
| 65X169 | |
| — | |
| Full | |
| Vaulted/Cathedral Ceilings, Bar-Dry, Bar-Wet, Hardwood Floors, First Floor Laundry, First Floor Full Bath, Walk-In Closet(s), Ceiling - 9 Foot, Open Floorplan, Granite Counters, Separate Dining Room | |
| Double Oven, Microwave, Dishwasher, Refrigerator, Bar Fridge, Disposal, Stainless Steel Appliance(s), Cooktop, Built-In Oven, Gas Cooktop | |
| Not in DB | |
| Clubhouse, Park, Pool, Tennis Court(s), Curbs, Sidewalks, Street Lights, Street Paved | |
| — | |
| Gas Log |
Tax History
| Year | Property Taxes |
|---|---|
| 2021 | $11,435 |
| 2025 | $12,955 |
Contact Agent
Nearby Similar Homes
Nearby Sold Comparables

Contact Agent
Listing Provided By
United Real Estate Elite
