

5642 Rutherford Avenue, Garfield Ridge, Chicago, Illinois 60638


$295,500
|
Sold
|
|
| Status: | Closed |
| Sqft: | 1,313 |
| Cost/Sqft: | $228 |
| Beds: | 2 |
| Baths: | 2 |
| Year Built: | 1950 |
| Property Taxes: | $3,757 |
| Days On Market: | 1908 |
| Lot Size: | 0,09 |
Description
2 bedroom Georgian with tons of curb appeal, in the "Heart of Garfield Ridge". 2 charming Bay Windows, one w/window seat. Kitchen and baths totally rehabbed in 2010. Designer high end wood cabinetry w/pull out shelves, recessed & under cabinet lighting. Stainless steel appliances & built in recycling Station. Wood laminate floors in kitchen/Dining area. Oak HW floors in 1st flr family room or bedroom (your choice) and under carpeting in all rooms. Hunter Douglas shades & mini blinds, ceiling fans. 2 generous size bedrooms and newer totally gutted bath & Linen closet, on 2nd floor. Lrg 1st floor family room addition w newer bath & step in shower with bench and large walk in closet, and recessed lighting .Bay Window overlooks pretty yard . Ideal Master Bedroom or Family Room, you choose. All windows in the home have been replaced. Windows on first floor have Hunter Douglas pleated shades and 2nd floor windows have mini blinds. Easy access to expressway, shopping, schools & park. HOME IS IN AN ESTATE CONVEYED "AS IS"
Property Specifics
| Single Family | |
| — | |
| Georgian | |
| 1950 | |
| Full | |
| Vinyl Siding, Brick | |
| Asphalt | |
| GEORGIAN | |
| No | |
| 0.09 |
| Cook | |
| — | |
| — / Not Applicable | |
| None | |
| Lake Michigan | |
| Public Sewer, Sewer-Storm | |
| Central Air, Electric | |
| Natural Gas | |
| 11189040 | |
| 19182080730000 |
Property History
| DATE: | EVENT: | PRICE: | SOURCE: |
|---|---|---|---|
| 1 Oct, 2021 | Sold | $295,500 | MRED MLS |
| 19 Aug, 2021 | Under contract | $300,000 | MRED MLS |
| 13 Aug, 2021 | Listed for sale | $300,000 | MRED MLS |


Room Specifics
Total Bedrooms: 2
Bedrooms Above Ground: 2
Bedrooms Below Ground: 0
Dimensions: —
Floor Type: Carpet
Full Bathrooms: 2
Bathroom Amenities: Separate Shower, European Shower
Bathroom in Basement: 0
Dimensions: —
Floor Type: Wood Laminate
Features: Eating Area-Table Space, Custom Cabinetry, Updated Kitchen
Dimensions: —
Floor Type: Carpet
Dimensions: —
Floor Type: Hardwood
Rooms: Recreation Room
Other Specifics
| 2 | |
| Concrete Perimeter | |
| Garage | |
| — | |
| — | |
| — | |
| Storms/Screens | |
| — | |
| 30X126 | |
| — | |
| None | |
| Hardwood Floors, Wood Laminate Floors, First Floor Full Bath, Walk-In Closet(s), Some Carpeting, Some Window Treatmnt, Some Wood Floors, Dining Combo, Drapes/Blinds, Some Storm Doors, Some Wall-To-Wall Cp | |
| Range, Microwave, Dishwasher, Refrigerator, Washer, Dryer, Stainless Steel Appliance(s), Gas Cooktop, Gas Oven | |
| Not in DB | |
| — | |
| — | |
| — |
Tax History
| Year | Property Taxes |
|---|---|
| 2021 | $3,757 |
Contact Agent
Nearby Similar Homes

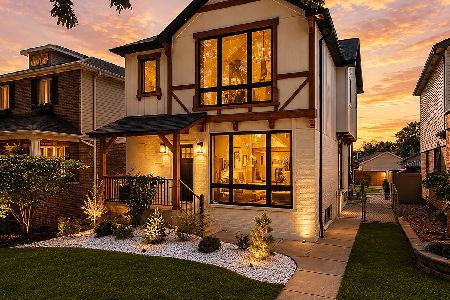
Nearby Sold Comparables



Contact Agent
Listing Provided By
Coldwell Banker Realty
