

5642 Sayre Avenue, Garfield Ridge, Chicago, Illinois 60638
Sorry, we are updating photos, please update this page in 15 minutes
$382,500
|
Sold
|
|
| Status: | Closed |
| Sqft: | 0 |
| Cost/Sqft: | — |
| Beds: | 4 |
| Baths: | 3 |
| Year Built: | — |
| Property Taxes: | $5,064 |
| Days On Market: | 6446 |
| Lot Size: | 0,00 |
Description
PREPARE TO BE AWED WHEN YOU COME SEE THIS NEWER COMPLETELY REBUILT FROM FOUND.UP IN THE 90'S MODERN BR.2 STORY W/SIDE DRIVE IN GARFIELD RIDGE'S PRIME LOCATION!AWESOME MAIN LVL W OPEN FLR PLAN/BIG LIV&DIN RM,KITCHEN W/LOTS OF CABINETS&BREAKFAST BAR,4TH BDRM/MAIN LVL DEN,UPSTAIRS W/LARGE BDRMS W/VAULTED CEIL.&DELUXE CORNER JACUZZI BATH,FIN BMT W/HUGE FAM RM,EXTRA BDRM/OFFICE+BAR/KITCHENETTE&MORE!TOO SEE IT TO LOVE IT!
Property Specifics
| Single Family | |
| — | |
| Other | |
| — | |
| Full | |
| Aluminum/Vinyl/Steel Siding, Brick | |
| Asphalt | |
| 2 STORY | |
| No | |
| — |
| Cook | |
| — | |
| 0 / Not Applicable | |
| None | |
| Lake Michigan | |
| Public Sewer | |
| Central Air, Zoned | |
| Natural Gas, Forced Air, Sep Heating Systems - 2+, Indv Controls, Zoned | |
| 07159173 | |
| 19181110340000 |
Property History
| DATE: | EVENT: | PRICE: | SOURCE: |
|---|---|---|---|
| 11 Aug, 2009 | Sold | $382,500 | MRED MLS |
| 7 Jul, 2009 | Under contract | $399,873 | MRED MLS |
| 11 Mar, 2009 | Listed for sale | $399,873 | MRED MLS |
Sorry, we are updating photos, please update this page in 15 minutes
Room Specifics
All Bedroom Info:
Total Bedrooms: 5
Bedrooms Above Ground: 4
Bedrooms Below Ground: 1
Total Bedrooms: 5
Bedrooms Above Ground: 4
Bedrooms Below Ground: 1
Second Bedroom Info:
Dimensions: —
Location: —Dimensions: —
Floor Type: Carpet
Third Bedroom Info:
Dimensions: —
Location: —Dimensions: —
Floor Type: Carpet
Fourth Bedroom Info:
Dimensions: —
Location: —Dimensions: —
Floor Type: Hardwood
Bathroom Info:
Full Bathrooms: 3
Partial Bathrooms: —Full Bathrooms: 3
Bathroom Amenities: Whirlpool, Double Sink
Bathroom in Basement: 1
Dining Room Info:
Dimensions: —
Location: —Dimensions: —
Floor Type: Hardwood
Kitchen Info:
Dimensions: —
Location: —Dimensions: —
Floor Type: Ceramic Tile
Features: Eating Area-Breakfast Bar
Laundry Room Info:
Dimensions: —
Location: —Dimensions: —
Floor Type: Ceramic Tile
Living Room Info:
Dimensions: —
Location: —Dimensions: —
Floor Type: Hardwood
Family Room Info:
Dimensions: —
Location: —Dimensions: —
Floor Type: Carpet
Additional Rooms Info:
Rooms: Bedroom 5, Den, Gallery, Recreation Room
Basement: FullRooms: Bedroom 5, Den, Gallery, Recreation Room
Other Specifics
| 2 | |
| Concrete Perimeter | |
| Garage | |
| — | |
| — | |
| — | |
| Deck | |
| Fenced Yard | |
| 40X125 | |
| Unfinished | |
| Full | |
| Vaulted/Cathedral Ceilings, Skylight(s), First Floor Bedroom, In-Law Arrangement | |
| Range, Microwave, Dishwasher, Refrigerator, Washer, Dryer | |
| Not in DB | |
| Sidewalks, Street Lights, Street Paved | |
| — | |
| Electric, Decorative |
Tax History
| Year | Property Taxes |
|---|---|
| 2009 | $5,064 |
Contact Agent
Nearby Similar Homes
5615 Nordica Avenue, Chicago, Illinois 60638
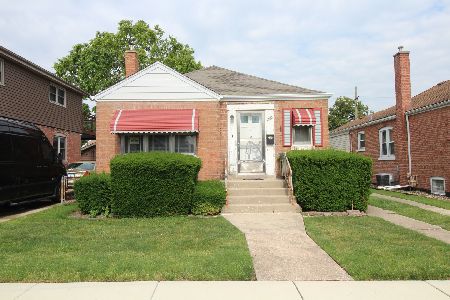
For Sale
$330,000
2 beds / 2.0 baths / 864 ft2
Single Family / Built: 1946
130
5533 Sayre Avenue, Chicago, Illinois 60638
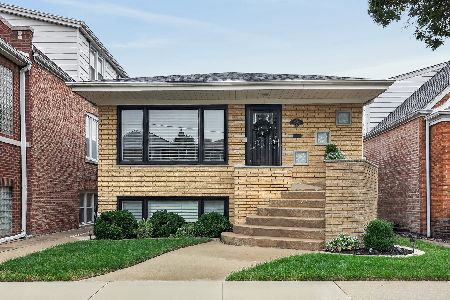
For Sale
$539,000
4 beds / 2.0 baths / 2,200 ft2
Single Family / Built: 1968
48
5708 Newcastle Avenue, Chicago, Illinois 60638
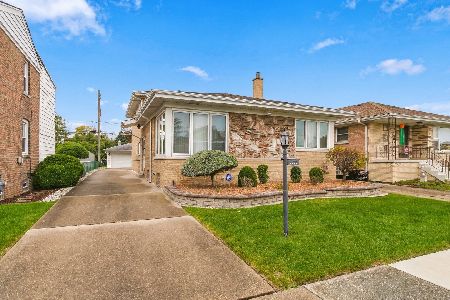
For Sale
$349,900
4 beds / 2.0 baths / 1,863 ft2
Single Family / Built: 1966
14
5814 New England Avenue, Chicago, Illinois 60638
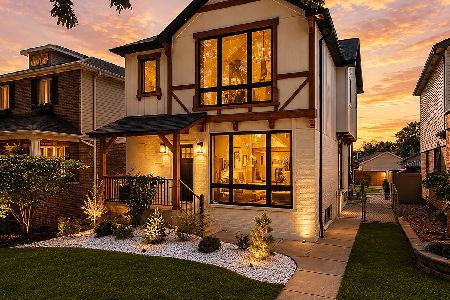
For Sale
$777,000
4 beds / 3.1 baths / 3,000 ft2
Single Family / Built: —
69
5721 Newcastle Avenue, Chicago, Illinois 60638
For Sale
$699,999
4 beds / 3.1 baths / 3,000 ft2
Single Family / Built: 1949
32
5704 Oak Park Avenue, Chicago, Illinois 60638
For Sale
$565,000
4 beds / 3.0 baths / 2,461 ft2
Single Family / Built: 1953
28
Nearby Sold Comparables
5646 Sayre Avenue, Chicago, Illinois 60638

Sold
$219,900
3 beds / 1.0 baths / 1,050 ft2
Single Family / Built: 1950
6663
5650 Sayre Avenue, Chicago, Illinois 60638
Sold
$289,000
3 beds / 2.0 baths / 0 ft2
Single Family / Built: 1961
6987
5654 Sayre Avenue, Chicago, Illinois 60638
Sold
$218,900
2 beds / 2.0 baths / 1,100 ft2
Single Family / Built: 1953
4458
5624 Sayre Avenue, Chicago, Illinois 60638

Sold
$379,700
4 beds / 3.0 baths / 2,670 ft2
Single Family / Built: 1942
1961
5647 Nordica Avenue, Chicago, Illinois 60638
Sold
$222,000
3 beds / 1.0 baths / 1,440 ft2
Single Family / Built: 1947
4990
5643 Nordica Avenue, Chicago, Illinois 60638

Sold
$319,900
3 beds / 1.1 baths / 1,152 ft2
Single Family / Built: 1953
1606
Contact Agent
Listing Provided By
RE/MAX 10 in the Park
