

5643 Cascade Drive, Lisle, Illinois 60532
Subdivision > Oak Hill Estates
Sorry, we are updating photos, please update this page in 15 minutes
$457,500
|
Sold
|
|
| Status: | Closed |
| Sqft: | 2,700 |
| Cost/Sqft: | $178 |
| Beds: | 4 |
| Baths: | 3 |
| Year Built: | 1983 |
| Property Taxes: | $8,476 |
| Days On Market: | 6554 |
| Lot Size: | 0,00 |
Description
Dazzling updated kitchen in this incredible home located in Oak Hill South! Granite counters, top of the line SS appliances & all new cabinets with pull out shelves! Vaulted Family Rm has a brick FP and built-in bookcases! Formal Living & Dining Rooms. Completely updated Master Bath with your own steam shower!! Full Finished Basement! Fabulous lush landscaping & wood deck. Just 2 blocks to Benet Academy & BU.
Property Specifics
| Single Family | |
| — | |
| — | |
| 1983 | |
| Full | |
| Cedar | |
| — | |
| — | |
| No | |
| — |
| Du Page | |
| Oak Hill Estates | |
| 0 / Not Applicable | |
| None | |
| Lake Michigan | |
| Public Sewer | |
| Central Air | |
| Natural Gas, Forced Air | |
| 07079431 | |
| 0816201018 |
Nearby Schools
| NAME: | DISTRICT: | DISTANCE: | |
|---|---|---|---|
|
Grade School
Schiesher/tate Woods Elementary |
202 | — | |
|
Middle School
Lisle Junior High School |
202 | Not in DB | |
|
High School
Lisle High School |
202 | Not in DB | |
Property History
| DATE: | EVENT: | PRICE: | SOURCE: |
|---|---|---|---|
| 2 Feb, 2009 | Sold | $457,500 | MRED MLS |
| 2 Dec, 2008 | Under contract | $479,900 | MRED MLS |
| 21 Nov, 2008 | Listed for sale | $479,900 | MRED MLS |
| 26 Nov, 2018 | Sold | $487,000 | MRED MLS |
| 22 Oct, 2018 | Under contract | $499,000 | MRED MLS |
| 4 Oct, 2018 | Listed for sale | $499,000 | MRED MLS |
Sorry, we are updating photos, please update this page in 15 minutes
Room Specifics
All Bedroom Info:
Total Bedrooms: 4
Bedrooms Above Ground: 4
Bedrooms Below Ground: 0
Total Bedrooms: 4
Bedrooms Above Ground: 4
Bedrooms Below Ground: 0
Second Bedroom Info:
Dimensions: —
Location: —Dimensions: —
Floor Type: Carpet
Third Bedroom Info:
Dimensions: —
Location: —Dimensions: —
Floor Type: Carpet
Fourth Bedroom Info:
Dimensions: —
Location: —Dimensions: —
Floor Type: Carpet
Bathroom Info:
Full Bathrooms: 3
Partial Bathrooms: 1Full Bathrooms: 3
Bathroom Amenities: Steam Shower, Double Sink
Bathroom in Basement: 0
Dining Room Info:
Dimensions: —
Location: —Dimensions: —
Floor Type: Carpet
Kitchen Info:
Dimensions: —
Location: —Dimensions: —
Floor Type: Hardwood
Features: Eating Area-Breakfast Bar, Island, Pantry-Closet
Laundry Room Info:
Dimensions: —
Location: —Dimensions: —
Floor Type: Vinyl
Living Room Info:
Dimensions: —
Location: —Dimensions: —
Floor Type: Carpet
Family Room Info:
Dimensions: —
Location: —Dimensions: —
Floor Type: Carpet
Additional Rooms Info:
Rooms: Den, Eating Area, Recreation Room, Utility Room-1st Floor
Basement: FullRooms: Den, Eating Area, Recreation Room, Utility Room-1st Floor
Other Specifics
| 2 | |
| Concrete Perimeter | |
| Garage | |
| — | |
| — | |
| — | |
| Deck | |
| Cul-De-Sac | |
| 44 X 129 X 148 X 120 | |
| — | |
| Full | |
| Vaulted/Cathedral Ceilings, Skylight(s) | |
| Range, Microwave, Dishwasher, Refrigerator, Washer, Dryer, Disposal | |
| Not in DB | |
| Sidewalks, Street Lights, Street Paved | |
| — | |
| Wood Burning, Gas Starter |
Tax History
| Year | Property Taxes |
|---|---|
| 2009 | $8,476 |
| 2018 | $11,091 |
Contact Agent
Nearby Similar Homes
6076 Angel Lane, Lisle, Illinois 60532
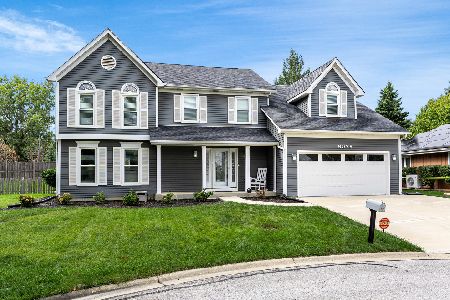
For Sale
$699,900
4 beds / 2.1 baths / 2,905 ft2
Single Family / Built: 1985
24
1923 Hillside Lane, Lisle, Illinois 60532
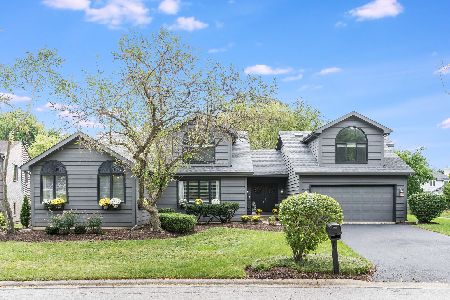
For Sale
$719,000
5 beds / 4.0 baths / 3,876 ft2
Single Family / Built: 1986
39
Nearby Sold Comparables
5675 Cascade Drive, Lisle, Illinois 60532

Sold
$499,900
4 beds / 3.1 baths / 4,071 ft2
Single Family / Built: 1979
5294
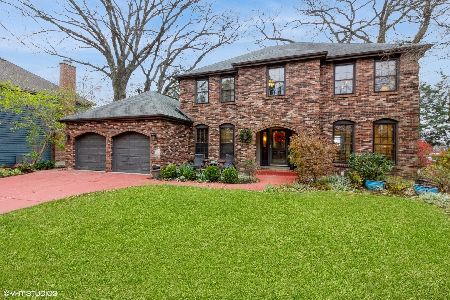
5650 Cascade Drive, Lisle, Illinois 60532
Sold
$349,900
4 beds / 2.1 baths / 2,994 ft2
Single Family / Built: 1979
4367
Contact Agent
Listing Provided By
RE/MAX of Naperville
