

565 Stonehaven Avenue, Elk Grove Village, Illinois 60007
Subdivision > Centex
Sorry, we are updating photos, please update this page in 15 minutes
$284,000
|
Sold
|
|
| Status: | Closed |
| Sqft: | 1,759 |
| Cost/Sqft: | $176 |
| Beds: | 4 |
| Baths: | 2 |
| Year Built: | 1969 |
| Property Taxes: | $7,120 |
| Days On Market: | 2572 |
| Lot Size: | 0,18 |
Description
Sprawling ranch in a gorgeous setting. New roof (tear off and decking replaced), new insulated siding, new windows including bay in living room and attic insulation added. Kitchen fully remodeled including opening it up to the family room. This home is move in ready and there is space galore. Located in the award winning Elk Grove High School district--you can walk to the school. Only four doors away from Busse Woods in a quiet residential area! Available for immediate occupancy. Spend the holidays here--there is plenty of space!
Property Specifics
| Single Family | |
| — | |
| Ranch | |
| 1969 | |
| None | |
| Vinyl Siding | |
| Asphalt | |
| BRYNMAWR | |
| No | |
| 0.18 |
| Cook | |
| Centex | |
| 0 / Not Applicable | |
| None | |
| Lake Michigan | |
| Public Sewer | |
| Central Air | |
| Natural Gas, Forced Air | |
| 10543784 | |
| 08294080160000 |
Nearby Schools
| NAME: | DISTRICT: | DISTANCE: | |
|---|---|---|---|
|
Grade School
Salt Creek Elementary School |
59 | — | |
|
Middle School
Grove Junior High School |
59 | Not in DB | |
|
High School
Elk Grove High School |
214 | Not in DB | |
Property History
| DATE: | EVENT: | PRICE: | SOURCE: |
|---|---|---|---|
| 4 Sep, 2009 | Sold | $285,000 | MRED MLS |
| 16 Aug, 2009 | Under contract | $319,900 | MRED MLS |
| 16 Apr, 2009 | Listed for sale | $319,900 | MRED MLS |
| 18 May, 2020 | Sold | $284,000 | MRED MLS |
| 18 Mar, 2020 | Under contract | $309,900 | MRED MLS |
| — | Last price change | $314,900 | MRED MLS |
| 10 Oct, 2019 | Listed for sale | $314,900 | MRED MLS |
Some photos of this home have been virtually staged.
Sorry, we are updating photos, please update this page in 15 minutesRoom Specifics
All Bedroom Info:
Total Bedrooms: 4
Bedrooms Above Ground: 4
Bedrooms Below Ground: 0
Total Bedrooms: 4
Bedrooms Above Ground: 4
Bedrooms Below Ground: 0
Second Bedroom Info:
Dimensions: —
Location: —Dimensions: —
Floor Type: Parquet
Third Bedroom Info:
Dimensions: —
Location: —Dimensions: —
Floor Type: Parquet
Fourth Bedroom Info:
Dimensions: —
Location: —Dimensions: —
Floor Type: Parquet
Bathroom Info:
Full Bathrooms: 2
Partial Bathrooms: 0Full Bathrooms: 2
Bathroom Amenities: —
Bathroom in Basement: 0
Dining Room Info:
Dimensions: —
Location: —Dimensions: —
Floor Type: Carpet
Kitchen Info:
Dimensions: —
Location: —Dimensions: —
Floor Type: Ceramic Tile
Living Room Info:
Dimensions: —
Location: —Dimensions: —
Floor Type: Carpet
Family Room Info:
Dimensions: —
Location: —Dimensions: —
Floor Type: Carpet
Additional Rooms Info:
Rooms: No additional rooms
Basement: NoneRooms: No additional rooms
Other Specifics
| 2 | |
| Concrete Perimeter | |
| Garage | |
| — | |
| — | |
| — | |
| Patio, Storms/Screens | |
| Fenced Yard | |
| 70 X 110 | |
| — | |
| Full | |
| First Floor Bedroom, First Floor Laundry, First Floor Full Bath | |
| Range, Microwave, Dishwasher, Refrigerator, Washer, Dryer | |
| Not in DB | |
| Curbs, Sidewalks, Street Lights, Street Paved | |
| — | |
| — |
Tax History
| Year | Property Taxes |
|---|---|
| 2009 | $2,470 |
| 2020 | $7,120 |
Contact Agent
Nearby Similar Homes
603 Chelmsford Lane, Elk Grove Village, Illinois 60007
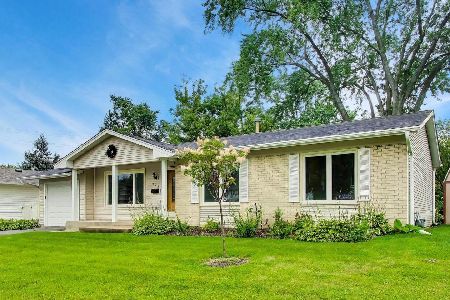
For Sale
$495,000
4 beds / 2.0 baths / 2,069 ft2
Single Family / Built: 1969
70
748 Milbeck Court, Elk Grove Village, Illinois 60007
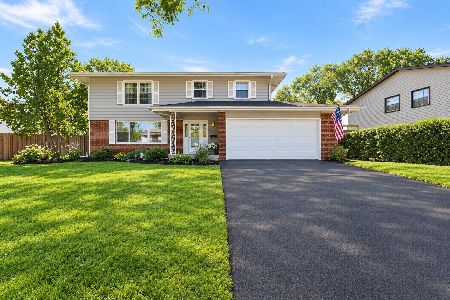
For Sale
$499,000
4 beds / 2.1 baths / 0 ft2
Single Family / Built: 1964
11
45 Avon Road, Elk Grove Village, Illinois 60007
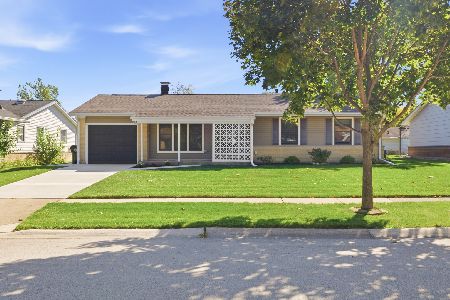
For Sale
$374,200
3 beds / 1.0 baths / 1,279 ft2
Single Family / Built: 1963
16
Nearby Sold Comparables

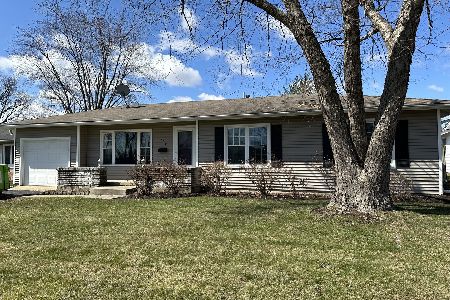
547 Stonehaven Avenue, Elk Grove Village, Illinois 60007
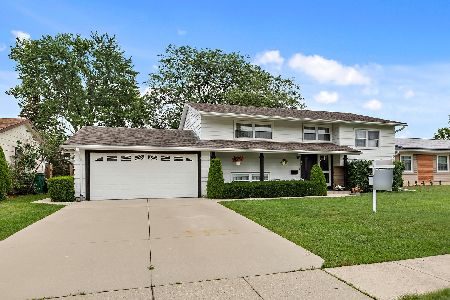
Sold
$319,000
4 beds / 2.0 baths / 2,380 ft2
Single Family / Built: 1970
1944
531 Stonehaven Avenue, Elk Grove Village, Illinois 60007

Sold
$294,900
3 beds / 1.1 baths / 1,600 ft2
Single Family / Built: 1970
2278
550 Northampton Circle, Elk Grove Village, Illinois 60007
Sold
$300,000
3 beds / 1.1 baths / 1,224 ft2
Single Family / Built: 1970
1301
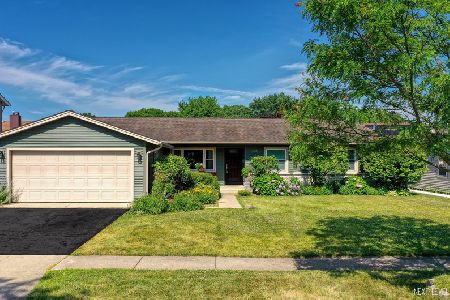
580 Stonehaven Avenue, Elk Grove Village, Illinois 60007
Sold
$395,000
4 beds / 2.0 baths / 1,791 ft2
Single Family / Built: 1970
1563
Contact Agent
Listing Provided By
N. W. Village Realty, Inc.
