

748 Milbeck Court, Elk Grove Village, Illinois 60007


$499,000
|
For Sale
|
|
| Status: | Contingent |
| Sqft: | 0 |
| Cost/Sqft: | — |
| Beds: | 4 |
| Baths: | 3 |
| Year Built: | 1964 |
| Property Taxes: | $10,110 |
| Days On Market: | 10 |
| Lot Size: | 0,00 |
Description
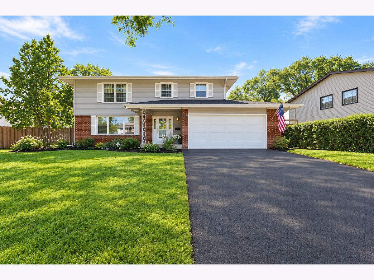
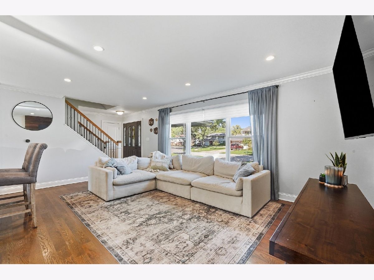
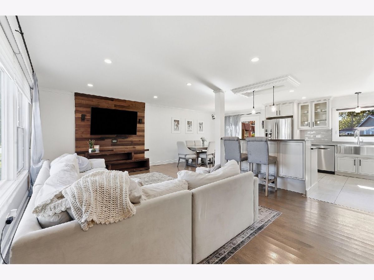
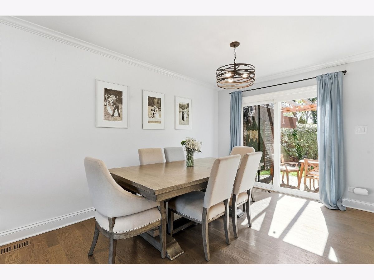
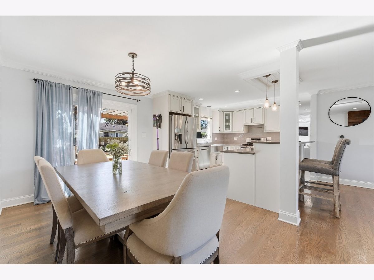
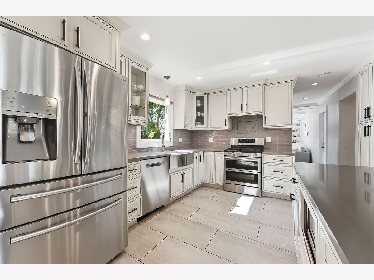
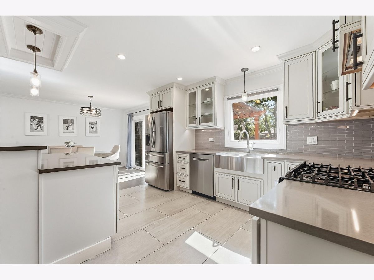
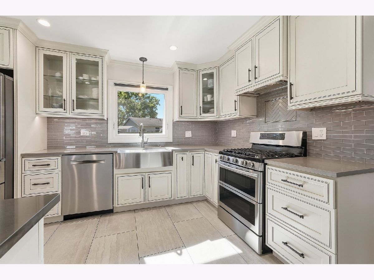
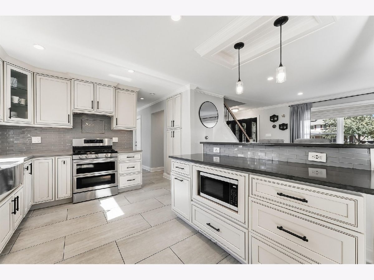
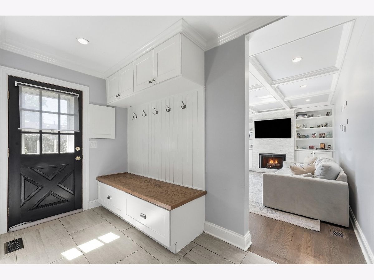
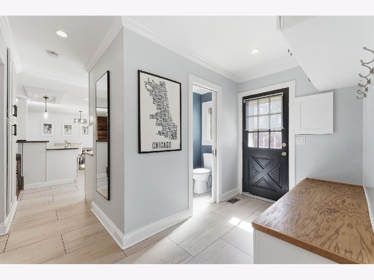
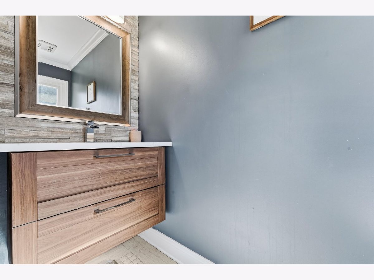
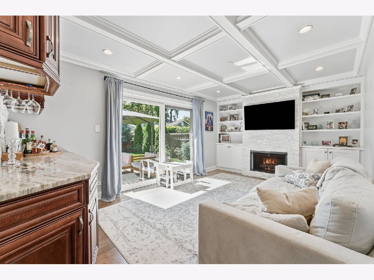
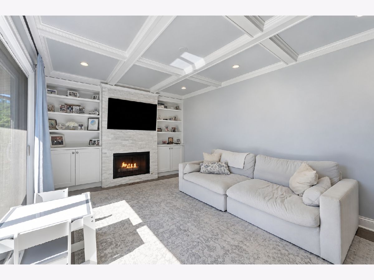
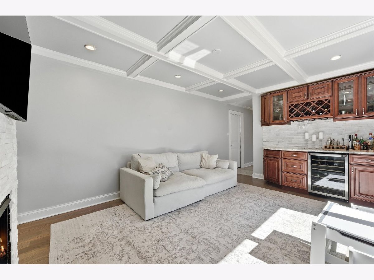
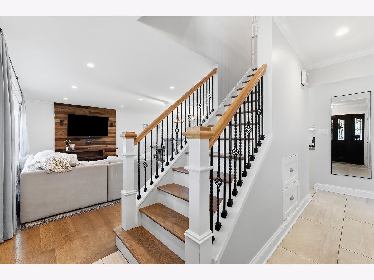
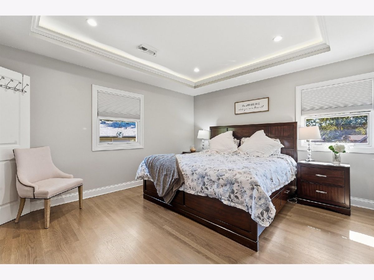
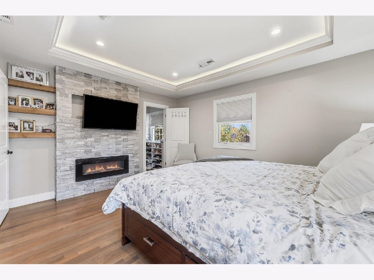
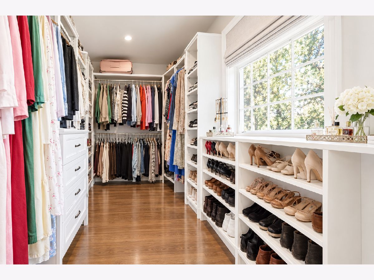
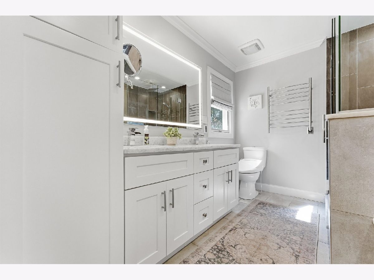
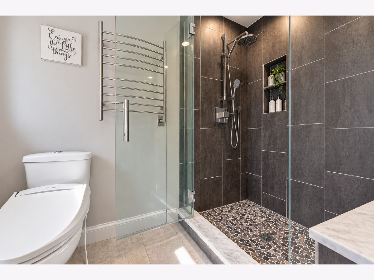
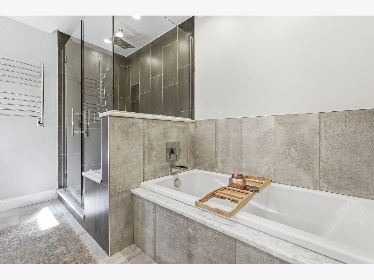
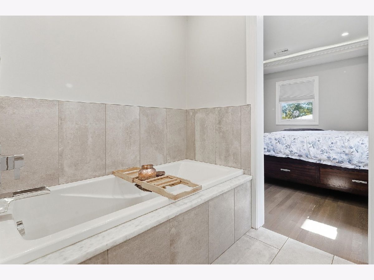
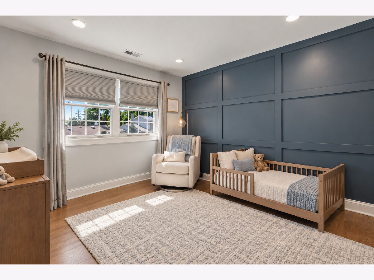
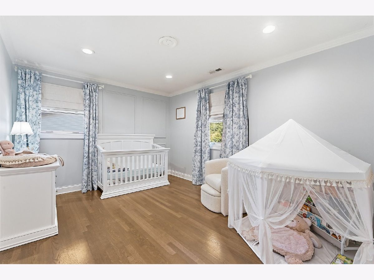
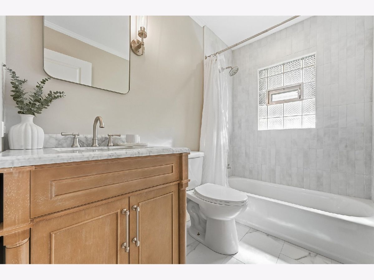
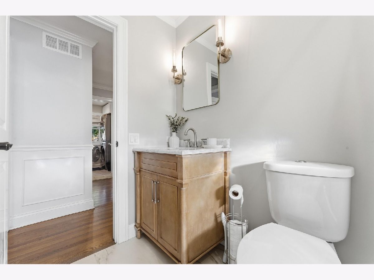
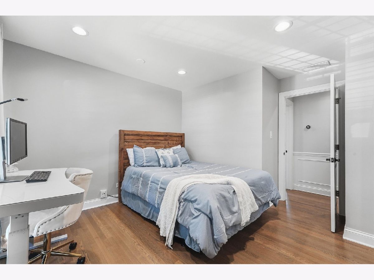
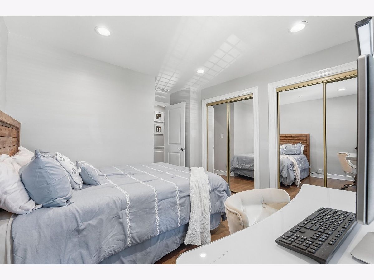
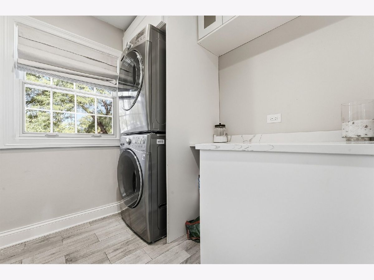
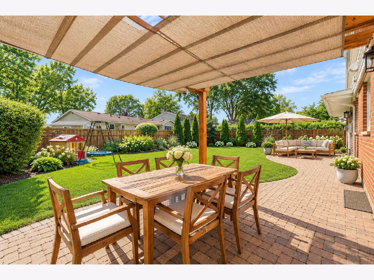
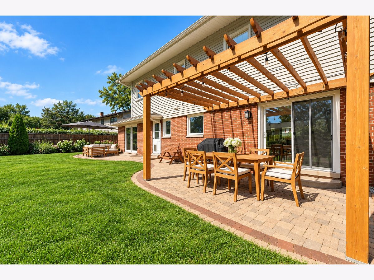
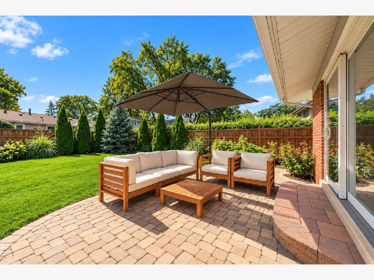
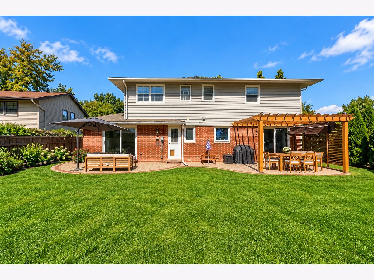
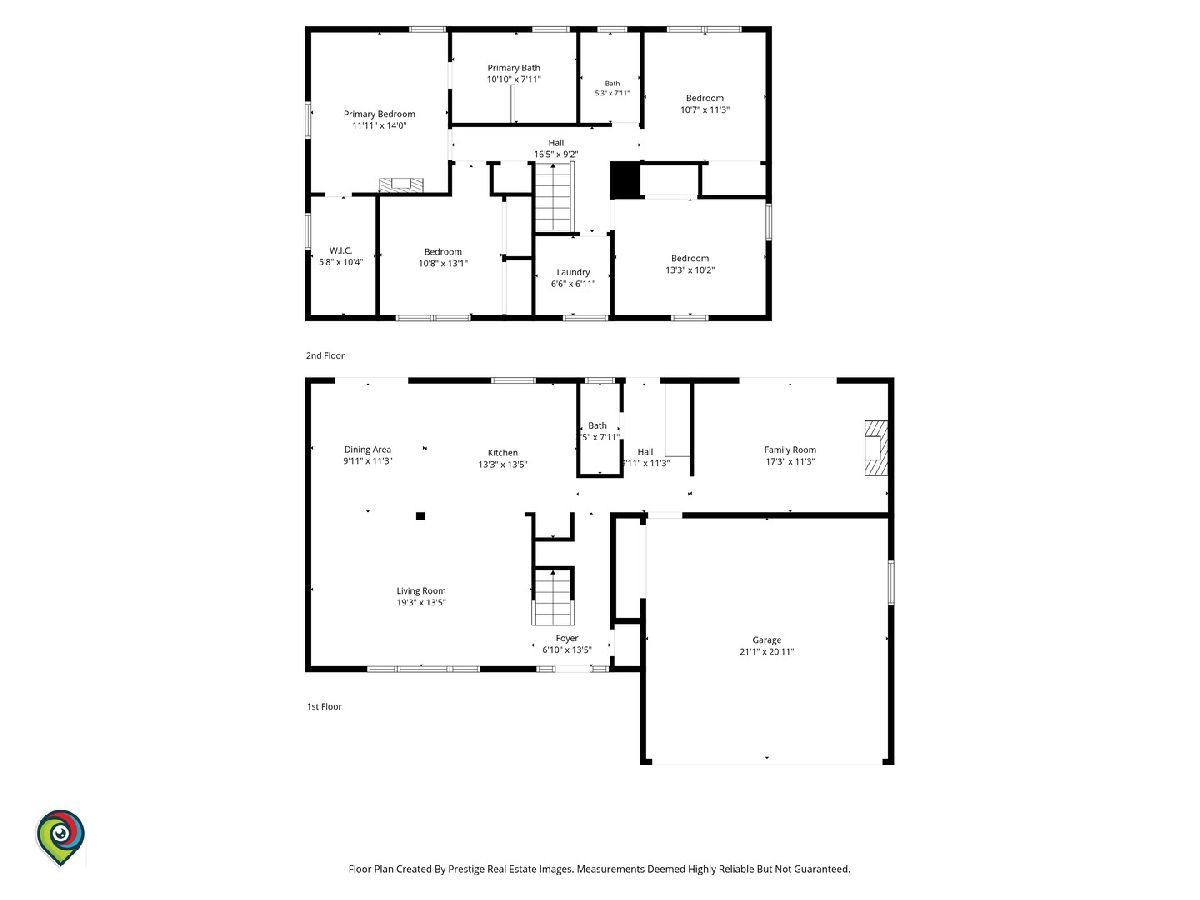
Situated on a quiet cul-de-sac in beautiful Elk Grove Village, this stunning, updated 4-bedroom, 2.1-bath home offers the perfect combination of space, style, and modern convenience! The open-concept main level is ideal for entertaining, featuring beautiful hardwood floors, a custom built-in entertainment area, and a spacious dining area with direct access to the oversized backyard. Enjoy outdoor living with a gorgeous brick paver patio and pergola, perfect for entertaining or relaxing. The oversized family room features a beautiful coffered ceiling, built-in wet bar, and wine fridge, creating the perfect space for entertaining. Upstairs, you'll find four generously sized bedrooms, including a spacious primary suite featuring a built-in electric fireplace, large walk-in closet with custom organizers, and a beautifully remodeled bathroom complete with a double vanity, whirlpool tub, and walk-in shower with rain shower head. Three additional bedrooms offer ample space and built-in closet storage, while the recently remodeled guest bathroom adds another modern touch. Convenient second-floor laundry makes everyday living even easier! Additional highlights include a spacious heated garage, dual-zone HVAC system, Nest thermostats, and smart lighting throughout. Incredible indoor and outdoor living in a fantastic Elk Grove Village location. This one is a must-see!
Property Specifics
| Single Family | |
| — | |
| Colonial | |
| 1964 | |
| None | |
| Vinyl Siding, Brick, Concrete | |
| — | |
| — | |
| No | |
| — |
| Cook | |
| — | |
| 0 / Not Applicable | |
| None | |
| Lake Michigan, Public | |
| Public Sewer | |
| Central Air, Dual | |
| Gas | |
| 12784290 | |
| 08322050110000 |
Nearby Schools
| NAME: | DISTRICT: | DISTANCE: | |
|---|---|---|---|
|
Grade School
Salt Creek Elementary School |
59 | — | |
|
Middle School
Grove Junior High School |
59 | Not in DB | |
|
High School
Elk Grove High School |
214 | Not in DB | |
Some photos of this home have been virtually staged.
Room Specifics
Total Bedrooms: 4
Bedrooms Above Ground: 4
Bedrooms Below Ground: 0
Dimensions: 14X13
Floor Type: Hardwood
Dimensions: 11X17
Floor Type: Hardwood
Dimensions: 11X13
Floor Type: Hardwood
Dimensions: 11X12
Floor Type: Hardwood
Full Bathrooms: 3
Bathroom Amenities: Whirlpool, Separate Shower, Double Sink, Bidet, Soaking Tub
Bathroom in Basement: 0
Dimensions: 12X19
Floor Type: Hardwood
Dimensions: 13X12
Floor Type: Tile
Features: Eating Area-Table Space
Dimensions: 8X8
Floor Type: Tile
Dimensions: 13X19
Floor Type: Hardwood
Dimensions: 18X11
Floor Type: Hardwood
Rooms: No additional rooms
Other Specifics
| 2 | |
| — | |
| Garage Door Opener, Heated Garage, Garage Owned, Attached, Garage | |
| Upper Level, In Unit | |
| Hardwood | |
| Patio | |
| — | |
| Cul-De-Sac | |
| 117X90X49X108 | |
| Pull Down Stair,Unfinished | |
| Full | |
| Wet Bar, Built-in Features, Walk-In Closet(s), Coffered Ceiling(s), Open Floorplan, Dining Combo | |
| Range, Microwave, Dishwasher, Refrigerator, Washer, Dryer, Disposal, Stainless Steel Appliance(s), Wine Refrigerator, Oven, Range Hood, Gas Oven | |
| Not in DB | |
| Park, Curbs, Gated, Sidewalks, Street Lights, Street Paved | |
| — | |
| Electric, Gas Starter |
Contact Agent
Nearby Similar Homes
Nearby Sold Comparables


Contact Agent
Listing Provided By
Americorp, Ltd
