

565 Sunnyside Avenue, Elmhurst, Illinois 60126
Sorry, we are updating photos, please update this page in 15 minutes
$470,000
|
Sold
|
|
| Status: | Closed |
| Sqft: | 2,248 |
| Cost/Sqft: | $214 |
| Beds: | 4 |
| Baths: | 3 |
| Year Built: | 1928 |
| Property Taxes: | $9,743 |
| Days On Market: | 3920 |
| Lot Size: | 0,21 |
Description
Fabulous Home in Blue Ribbon Lincoln Elementary School & steps to the Prairie Path! Super clean with over 3000 sq ft of finished living space! 1st floor boast Formal Living Room with a fireplace and Dining Room. Spacious eat in kitchen which overlooks gorgeous backyard. Den/office and powder room. The 2nd floor has 4 large bedrooms and full bath. The finished basement has great recreation rm, full bath and another office or 5th bedroom. Huge backyard is fully fenced plus 2.5 garage with extra storage!
Property Specifics
| Single Family | |
| — | |
| Traditional | |
| 1928 | |
| Full | |
| Vinyl Siding, Brick | |
| Asphalt | |
| — | |
| No | |
| 0.21 |
| Du Page | |
| — | |
| 0 / Not Applicable | |
| None | |
| Lake Michigan | |
| Public Sewer | |
| Central Air, Zoned | |
| Baseboard, Zoned | |
| 09144741 | |
| 0611129006 |
Nearby Schools
| NAME: | DISTRICT: | DISTANCE: | |
|---|---|---|---|
|
Grade School
Lincoln Elementary School |
205 | — | |
|
Middle School
Bryan Middle School |
205 | Not in DB | |
|
High School
York Community High School |
205 | Not in DB | |
Property History
| DATE: | EVENT: | PRICE: | SOURCE: |
|---|---|---|---|
| 25 Jul, 2016 | Sold | $470,000 | MRED MLS |
| 8 Jun, 2016 | Under contract | $480,000 | MRED MLS |
| — | Last price change | $487,000 | MRED MLS |
| 21 Feb, 2016 | Listed for sale | $500,000 | MRED MLS |
Sorry, we are updating photos, please update this page in 15 minutes
Room Specifics
All Bedroom Info:
Total Bedrooms: 4
Bedrooms Above Ground: 4
Bedrooms Below Ground: 0
Total Bedrooms: 4
Bedrooms Above Ground: 4
Bedrooms Below Ground: 0
Second Bedroom Info:
Dimensions: —
Location: —Dimensions: —
Floor Type: Vinyl
Third Bedroom Info:
Dimensions: —
Location: —Dimensions: —
Floor Type: Vinyl
Fourth Bedroom Info:
Dimensions: —
Location: —Dimensions: —
Floor Type: Vinyl
Bathroom Info:
Full Bathrooms: 3
Partial Bathrooms: 1Full Bathrooms: 3
Bathroom Amenities: —
Bathroom in Basement: 1
Dining Room Info:
Dimensions: —
Location: —Dimensions: —
Floor Type: Ceramic Tile
Kitchen Info:
Dimensions: —
Location: —Dimensions: —
Floor Type: Vinyl
Features: Eating Area-Table Space
Laundry Room Info:
Dimensions: —
Location: —Dimensions: —
Floor Type: Other
Living Room Info:
Dimensions: —
Location: —Dimensions: —
Floor Type: Carpet
Family Room Info:
Dimensions: —
Location: —Dimensions: —
Floor Type: Wood Laminate
Additional Rooms Info:
Rooms: Office, Recreation Room
Basement: FullRooms: Office, Recreation Room
Other Specifics
| 2.5 | |
| Concrete Perimeter | |
| Garage | |
| — | |
| — | |
| — | |
| Patio, Porch, Brick Paver Patio, Storms/Screens | |
| Fenced Yard | |
| 63 X148 | |
| Pull Down Stair | |
| None | |
| Skylight(s) | |
| Double Oven, Range, Refrigerator, Washer, Dryer | |
| Not in DB | |
| — | |
| — | |
| Wood Burning |
Tax History
| Year | Property Taxes |
|---|---|
| 2016 | $9,743 |
Contact Agent
Nearby Similar Homes
515 Sunnyside Avenue, Elmhurst, Illinois 60126
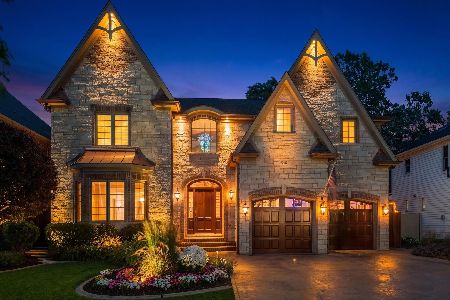
For Sale
$2,099,995
5 beds / 4.1 baths / 6,500 ft2
Single Family / Built: 2006
61
663 Hawthorne Avenue, Elmhurst, Illinois 60126
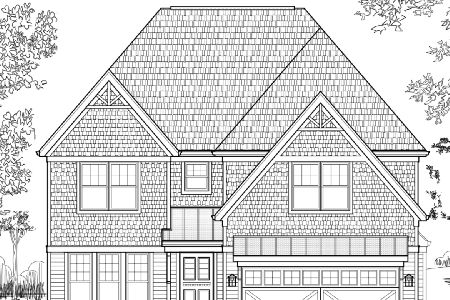
For Sale
$1,679,000
4 beds / 5.0 baths / 3,600 ft2
Single Family / Built: 2025
223
221 Riverside Court, Villa Park, Illinois 60181

Short Sale
$231,750
2 beds / 1.1 baths / 1,514 ft2
Single Family / Built: 1925
88
401 Berkley Avenue, Elmhurst, Illinois 60126
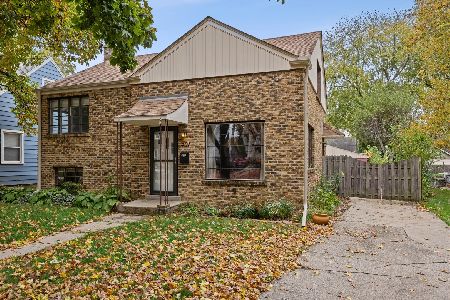
For Sale
$450,000
3 beds / 1.0 baths / 1,050 ft2
Single Family / Built: 1950
10
405 Hawthorne Avenue, Elmhurst, Illinois 60126

For Sale
$1,099,000
3 beds / 2.1 baths / 2,440 ft2
Single Family / Built: 1927
18
393 Hawthorne Avenue, Elmhurst, Illinois 60126

For Sale
$899,900
5 beds / 3.1 baths / 2,562 ft2
Single Family / Built: 1950
33
Nearby Sold Comparables
449 Vallette Street, Elmhurst, Illinois 60126

Sold
$399,900
3 beds / 2.1 baths / 2,103 ft2
Single Family / Built: 1939
4667
555 Sunnyside Avenue, Elmhurst, Illinois 60126
Sold
$1,175,000
4 beds / 4.1 baths / 4,000 ft2
Single Family / Built: 2015
4126
572 Fairview Avenue, Elmhurst, Illinois 60126
Sold
$999,900
5 beds / 4.1 baths / 4,546 ft2
Single Family / Built: 2005
5403
576 Fairview, Elmhurst, Illinois 60126
Sold
$1,069,000
4 beds / 3.1 baths / 0 ft2
Single Family / Built: 2007
7114
558 Fairview Avenue, Elmhurst, Illinois 60126
Sold
$539,000
5 beds / 2.0 baths / 2,534 ft2
Single Family / Built: 1927
5947
448 Vallette Street, Elmhurst, Illinois 60126
Sold
$379,900
3 beds / 2.0 baths / 0 ft2
Single Family / Built: 1951
7111
Contact Agent
Listing Provided By
@properties
