

5658 Lockwood Avenue, Jefferson Park, Chicago, Illinois 60646
Sorry, we are updating photos, please update this page in 15 minutes
$612,000
|
Sold
|
|
| Status: | Closed |
| Sqft: | 4,968 |
| Cost/Sqft: | $131 |
| Beds: | 4 |
| Baths: | 5 |
| Year Built: | 2007 |
| Property Taxes: | $9,154 |
| Days On Market: | 4348 |
| Lot Size: | 0,00 |
Description
EDGEBROOK GLEN S. F. HOME ON CORNER LOT "PRICED TO SELL" (5,000 SQ FT, 6 BR / 4.5 BATH) THIS DESIGNER HOME HAS BEEN COMPLETELY UPGRADED BY THE ORIGINAL OWNERS FEATURING 3 LEVELS OF LIVING WITH 4 BR / 3 BATHS & LAUNDRY ON 1 LEVEL.MASTER STE W/ NATURAL STONE,JACUZZI & DOUBLE BOWL VANITY. GOURMET KITCHEN W/ GRANITE,PAINTED DISTRESSED CABS, SUBWAY TILE BACKSPLASH,S.S. APPLS,WONDERFUL OUTDOOR SPACE,ATTACHED GARAGE
Property Specifics
| Single Family | |
| — | |
| — | |
| 2007 | |
| Full | |
| Brick, Cedar, Stone | |
| — | |
| OAK II | |
| No | |
| 0 |
| Cook | |
| — | |
| 125 / Monthly | |
| Water, Lawn Care, Snow Removal | |
| Lake Michigan | |
| Public Sewer | |
| Central Air | |
| Natural Gas, Forced Air, Zoned | |
| 08796087 | |
| 13043120340000 |
Property History
| DATE: | EVENT: | PRICE: | SOURCE: |
|---|---|---|---|
| 16 Aug, 2011 | Sold | $490,000 | MRED MLS |
| 7 Jun, 2011 | Under contract | $575,000 | MRED MLS |
| — | Last price change | $625,000 | MRED MLS |
| 8 Jul, 2010 | Listed for sale | $725,000 | MRED MLS |
| 6 Feb, 2015 | Sold | $612,000 | MRED MLS |
| 24 Jan, 2015 | Under contract | $649,700 | MRED MLS |
| 3 Dec, 2014 | Listed for sale | $649,700 | MRED MLS |
Sorry, we are updating photos, please update this page in 15 minutes
Room Specifics
All Bedroom Info:
Total Bedrooms: 6
Bedrooms Above Ground: 4
Bedrooms Below Ground: 2
Total Bedrooms: 6
Bedrooms Above Ground: 4
Bedrooms Below Ground: 2
Second Bedroom Info:
Dimensions: —
Location: —Dimensions: —
Floor Type: Carpet
Third Bedroom Info:
Dimensions: —
Location: —Dimensions: —
Floor Type: Carpet
Fourth Bedroom Info:
Dimensions: —
Location: —Dimensions: —
Floor Type: Carpet
Bathroom Info:
Full Bathrooms: 5
Partial Bathrooms: 1Full Bathrooms: 5
Bathroom Amenities: Separate Shower, Double Sink
Bathroom in Basement: 1
Dining Room Info:
Dimensions: —
Location: —Dimensions: —
Floor Type: Hardwood
Kitchen Info:
Dimensions: —
Location: —Dimensions: —
Floor Type: Hardwood
Features: Eating Area-Table Space, Island, Pantry-Closet
Living Room Info:
Dimensions: —
Location: —Dimensions: —
Floor Type: Hardwood
Family Room Info:
Dimensions: —
Location: —Dimensions: —
Floor Type: Hardwood
Additional Rooms Info:
Rooms: Bedroom 5, Bedroom 6, Recreation Room
Basement: FullRooms: Bedroom 5, Bedroom 6, Recreation Room
Other Specifics
| 2 | |
| Concrete Perimeter | |
| Garage | |
| — | |
| — | |
| — | |
| Deck | |
| Common Grounds, Forest Preserve Adjacent, Landscaped, Park Adjacent, Wooded | |
| 45X87 | |
| — | |
| Full | |
| Hardwood Floors, In-Law Arrangement, Second Floor Laundry | |
| Range, Microwave, Dishwasher, Refrigerator, Washer, Dryer, Disposal | |
| Not in DB | |
| Sidewalks, Street Lights, Street Paved | |
| — | |
| Gas Starter |
Tax History
| Year | Property Taxes |
|---|---|
| 2011 | $2,115 |
| 2015 | $9,154 |
Contact Agent
Nearby Similar Homes
Chicago, Illinois 60646
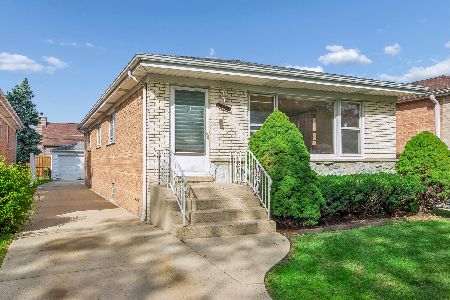
For Sale
$449,900
3 beds / 1.1 baths / 1,296 ft2
Single Family / Built: 1969
35
5534 Linder Avenue, Chicago, Illinois 60630
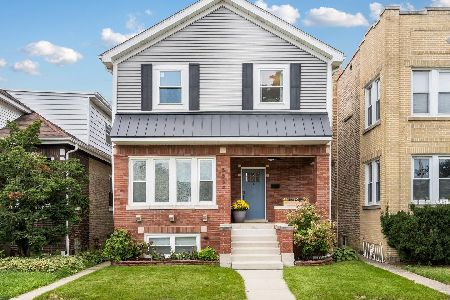
For Sale
$849,900
3 beds / 3.1 baths / 3,406 ft2
Single Family / Built: 1923
28
5346 Ludlam Avenue, Chicago, Illinois 60630
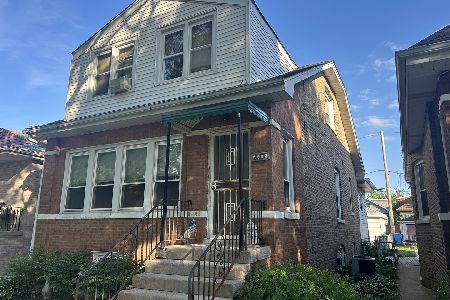
For Sale
$379,000
3 beds / 1.1 baths / 1,164 ft2
Single Family / Built: 1925
150
5425 Linder Avenue, Chicago, Illinois 60630
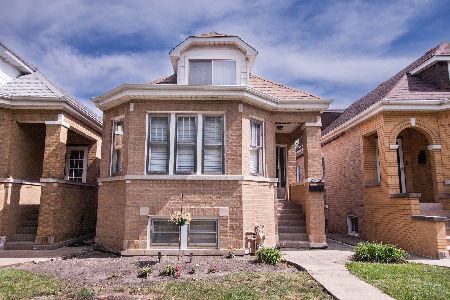
For Sale
$399,900
3 beds / 2.0 baths / 1,560 ft2
Single Family / Built: 1927
49
5452 Luna Avenue, Chicago, Illinois 60630
For Sale
$519,900
4 beds / 2.0 baths / 2,082 ft2
Single Family / Built: 1905
49
5337 Linder Avenue, Chicago, Illinois 60630
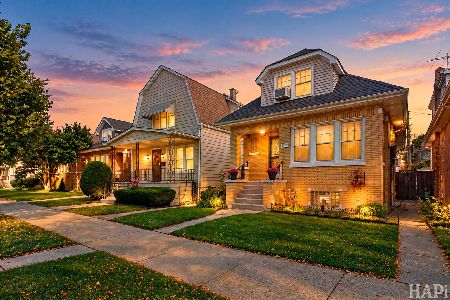
For Sale
$409,900
4 beds / 2.0 baths / 1,829 ft2
Single Family / Built: 1923
3
Nearby Sold Comparables
5658 Lockwood Avenue, Chicago, Illinois 60646

Sold
$575,000
6 beds / 4.1 baths / 4,968 ft2
Single Family / Built: 2007
5957
5652 Lockwood Avenue, Chicago, Illinois 60646
Sold
$575,000
5 beds / 3.1 baths / 4,318 ft2
Single Family / Built: —
6007
5652 Lockwood Avenue, Chicago, Illinois 60646
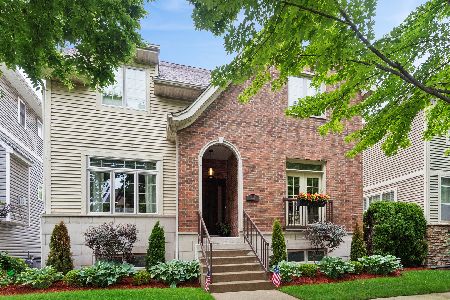
Sold
$925,000
5 beds / 3.1 baths / 4,318 ft2
Single Family / Built: 2007
114
5700 Lockwood Avenue, Chicago, Illinois 60646
Sold
$486,310
3 beds / 2.1 baths / 2,852 ft2
Single Family / Built: 2014
4745
5646 Lockwood Avenue, Chicago, Illinois 60646
Sold
$459,000
3 beds / 2.1 baths / 2,852 ft2
Single Family / Built: 2014
4673
5706 Lockwood Avenue, Chicago, Illinois 60646
Sold
$474,900
4 beds / 3.1 baths / 2,783 ft2
Single Family / Built: 2014
4270
Contact Agent
Listing Provided By
RE/MAX Vision 212
