

5658 Oak Park Avenue, Garfield Ridge, Chicago, Illinois 60638
$292,500
|
Sold
|
|
| Status: | Closed |
| Sqft: | 0 |
| Cost/Sqft: | — |
| Beds: | 3 |
| Baths: | 2 |
| Year Built: | 1942 |
| Property Taxes: | $3,481 |
| Days On Market: | 2714 |
| Lot Size: | 0,10 |
Description
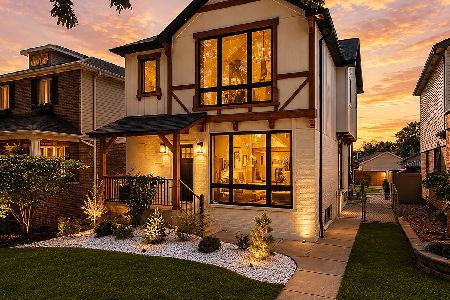
Gorgeous Georgian sitting on a large corner lot in Garfield Ridge. Property has been extensively updated with nothing to do but move-in. Large living room opens to dining room with French doors leading to a new back deck and patio. Updated kitchen features white cabinets, quartz countertops and stainless-steel appliances (Bosch dishwasher). Efficient floor plan has three bedrooms on the 2nd level with ample closet space. Fully finished basement with enclosed laundry room, family room and new bath with a walk-in shower and frameless glass. HUGE 2.5 car garage offers plenty of storage and side door that opens to the backyard, perfect for summer BBQs. Maintenance-free PVC fence provides privacy oasis and security. One-year old roof and recently tuck-pointed exterior.
Property Specifics
| Single Family | |
| — | |
| Georgian | |
| 1942 | |
| Full | |
| Brick | |
| Asphalt | |
| — | |
| No | |
| 0.1 |
| Cook | |
| — | |
| 0 / Not Applicable | |
| None | |
| Public | |
| Public Sewer | |
| Central Air | |
| Natural Gas, Forced Air | |
| 10397894 | |
| 19181150370000 |
Property History
| DATE: | EVENT: | PRICE: | SOURCE: |
|---|---|---|---|
| 3 Aug, 2007 | Sold | $298,000 | MRED MLS |
| 13 Jun, 2007 | Under contract | $309,000 | MRED MLS |
| 22 May, 2007 | Listed for sale | $309,000 | MRED MLS |
| 25 Jul, 2019 | Sold | $292,500 | MRED MLS |
| 5 Jun, 2019 | Under contract | $299,900 | MRED MLS |
| 30 May, 2019 | Listed for sale | $299,900 | MRED MLS |
Room Specifics
Total Bedrooms: 3
Bedrooms Above Ground: 3
Bedrooms Below Ground: 0
Dimensions: —
Floor Type: Hardwood
Dimensions: —
Floor Type: Hardwood
Full Bathrooms: 2
Bathroom Amenities: —
Bathroom in Basement: 0
Dimensions: —
Floor Type: Vinyl
Dimensions: —
Floor Type: Vinyl
Features: Eating Area-Breakfast Bar, Pantry-Closet
Dimensions: —
Floor Type: Hardwood
Dimensions: —
Floor Type: Vinyl
Rooms: No additional rooms
Other Specifics
| 2.5 | |
| Concrete Perimeter | |
| Garage | |
| — | |
| — | |
| — | |
| Deck | |
| Corner Lot | |
| 30X125 | |
| — | |
| None | |
| Hardwood Floors | |
| Range, Microwave, Dishwasher, Refrigerator, Washer, Dryer, Stainless Steel Appliance(s) | |
| Not in DB | |
| — | |
| — | |
| — |
Tax History
| Year | Property Taxes |
|---|---|
| 2007 | $2,351 |
| 2019 | $3,481 |
Contact Agent
Nearby Similar Homes

Nearby Sold Comparables


Contact Agent
Listing Provided By
d'aprile properties
