

566 Cambridge Way, Bolingbrook, Illinois 60440


$408,000
|
Sold
|
|
| Status: | Closed |
| Sqft: | 2,722 |
| Cost/Sqft: | $140 |
| Beds: | 3 |
| Baths: | 3 |
| Year Built: | 1978 |
| Property Taxes: | $7,662 |
| Days On Market: | 171 |
| Lot Size: | 0,20 |
Description
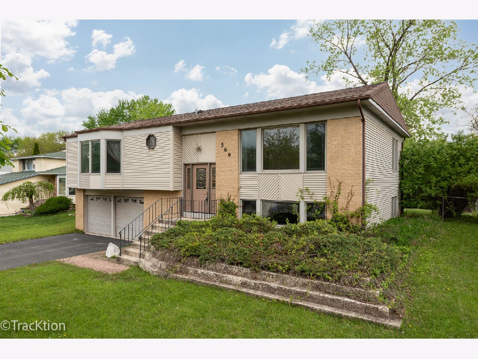
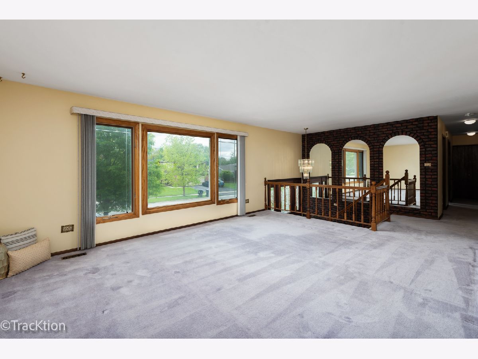
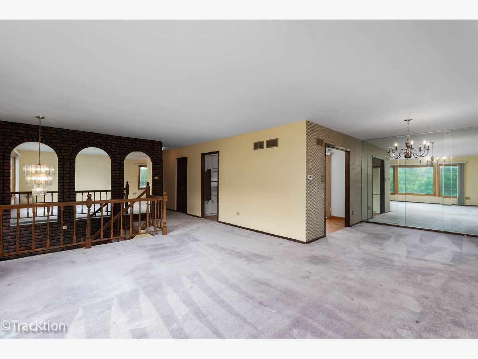
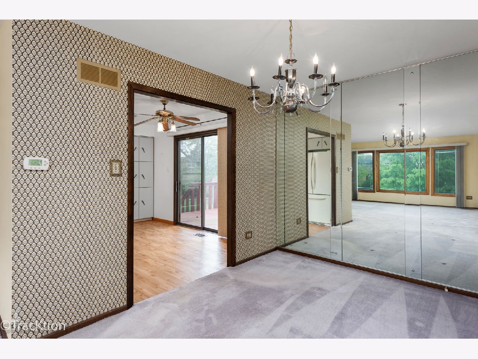
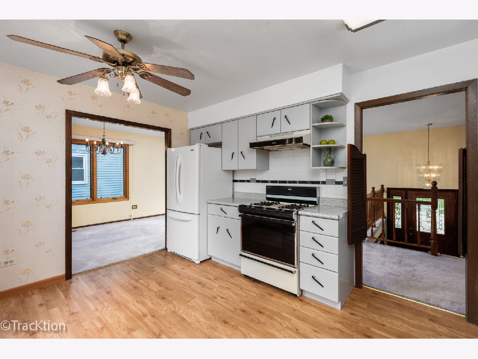
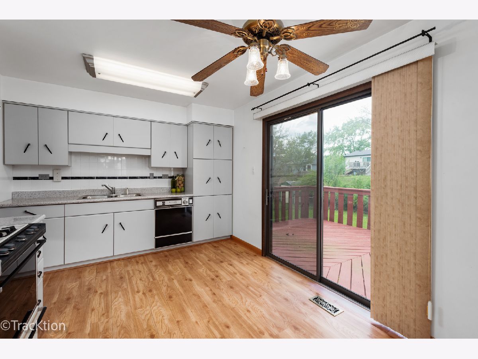
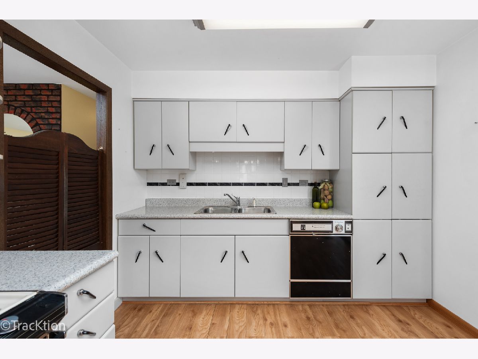
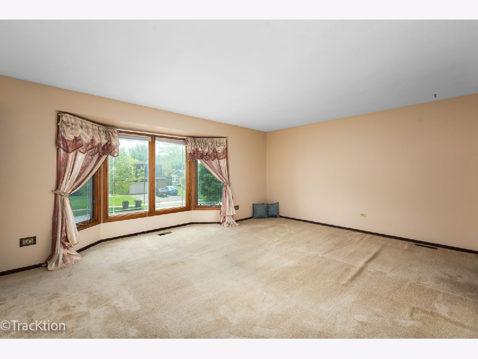
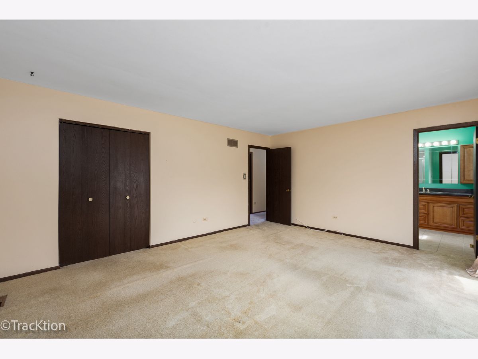
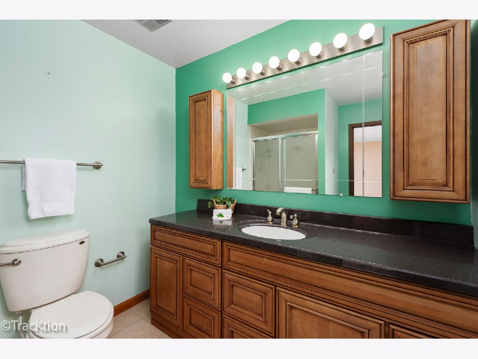
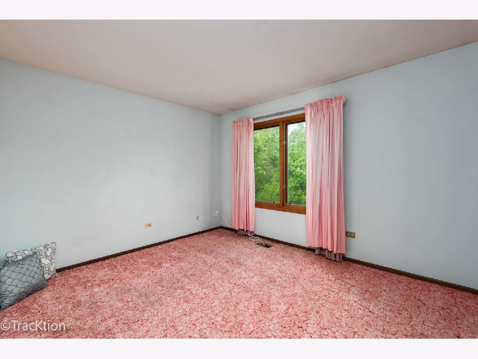
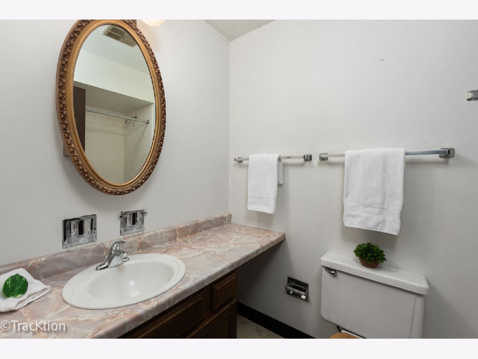
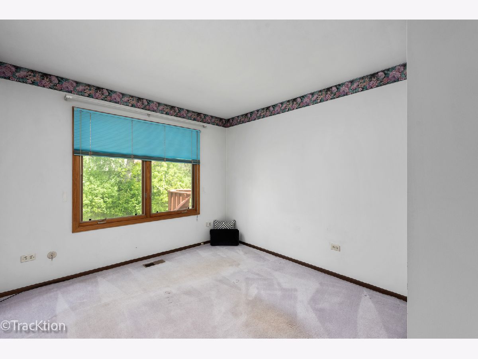
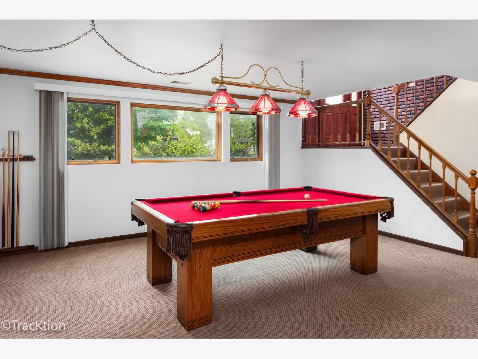
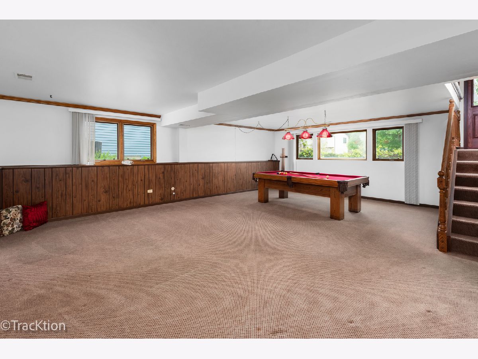
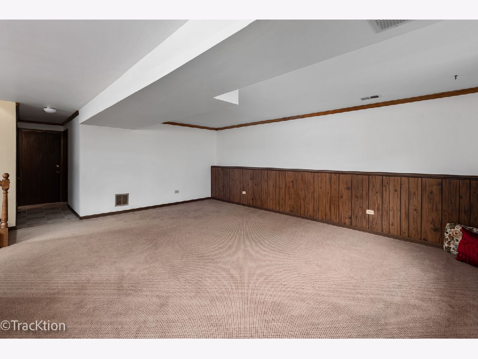
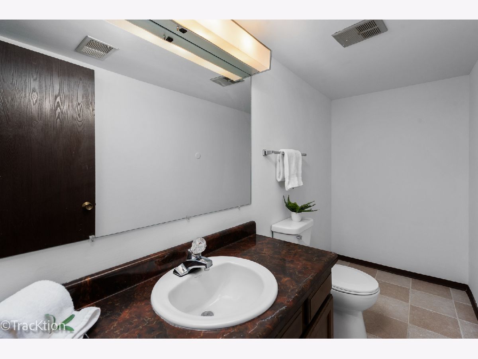
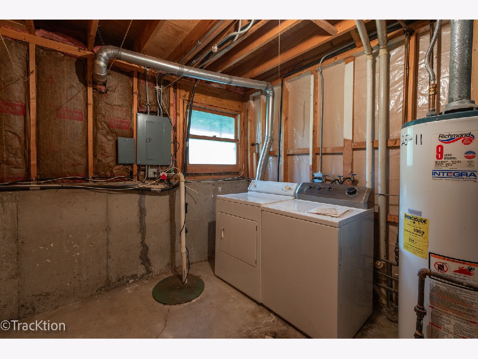
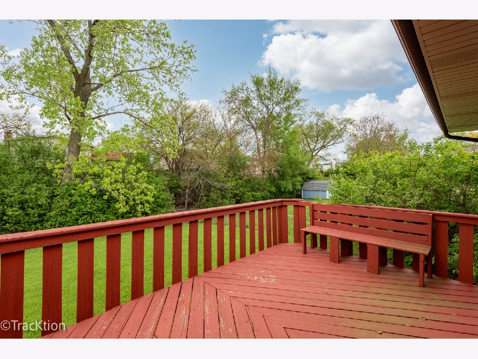
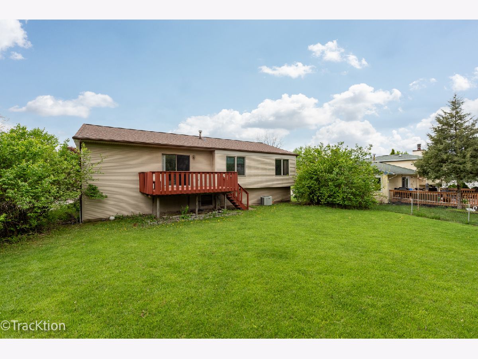
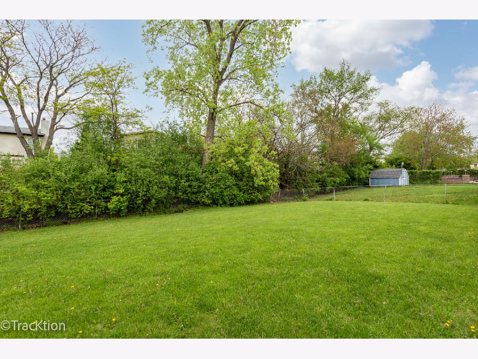
MULTIPLE OFFERS RECEIVED HIGHEST AND BEST DUE BY 4:00PM MONDAY THE 4TH. Welcome to an expanded Sherman model that redefines space, comfort, and possibility. With 3 bedrooms and 2.1 baths, this is the largest raised ranch in the neighborhood - a rare opportunity in the highly sought after Falcon Ridge subdivision, nestled on a beautifully treelined street. This home delivers exceptional value and lifestyle, making it an outstanding choice for a first time homebuyer seeking space, convenience, and long term potential in a thriving community. Families will appreciate the added benefit of being located within the highly regarded Woodridge School District 68 and the acclaimed Downers Grove South High School District 99. Step inside and enjoy a home that blends comfort, character, and exceptional livability. The open, sun filled living and dining rooms are framed by an oversized picture window that floods the space with natural light, creating an inviting atmosphere perfect for both everyday living and elegant entertaining. The spacious primary suite offers a true retreat, complete with a full private bath, a large walk-in closet, and a expansive window framing the picturesque neighborhood. The bright, functional kitchen features an eat-in area and a sliding glass door leading to a generous deck - an ideal setting for summer gatherings, morning coffee, or evening relaxation under the stars. Downstairs, the expansive lower level offers endless versatility. With a huge family room, laundry room, and additional bathroom, this level provides ample space for a 4th bedroom, guest suite, home office, or a dream playroom. It's the perfect setup for hosting out-of-town visitors or creating a private getaway within your own home. A large 2.5 car garage provides abundant storage, while the fully fenced, beautifully treelined yard offers a safe, private oasis for kids, pets, and outdoor fun - with plenty of room to add a pool if desired. Located close to walking trails, parks, ponds, fishing spots, the Promenade Mall, and with convenient access to the expressway, this home blends tranquility with unbeatable convenience. Bring your vision and design ideas - this impressive property is ready to become your personal sanctuary, your family's gathering place, and your next chapter. BRAND NEW ROOF GOING ON IN MAY!
Property Specifics
| Single Family | |
| — | |
| — | |
| 1978 | |
| — | |
| Expanded Sherman | |
| No | |
| 0.2 |
| — | |
| Falconridge | |
| 0 / Not Applicable | |
| — | |
| — | |
| — | |
| 12626953 | |
| 0836303031 |
Nearby Schools
| NAME: | DISTRICT: | DISTANCE: | |
|---|---|---|---|
|
Grade School
William F Murphy Elementary Scho |
68 | — | |
|
Middle School
Thomas Jefferson Junior High Sch |
68 | Not in DB | |
|
High School
Downers Grove South High School |
99 | Not in DB | |
Property History
| DATE: | EVENT: | PRICE: | SOURCE: |
|---|---|---|---|
| 29 May, 2026 | Sold | $408,000 | MRED MLS |
| 4 May, 2026 | Under contract | $379,900 | MRED MLS |
| 30 Apr, 2026 | Listed for sale | $379,900 | MRED MLS |
Room Specifics
Total Bedrooms: 3
Bedrooms Above Ground: 3
Bedrooms Below Ground: 0
Dimensions: —
Floor Type: —
Dimensions: —
Floor Type: —
Full Bathrooms: 3
Bathroom Amenities: —
Bathroom in Basement: 1
Rooms: —
Basement Description: —
Other Specifics
| 2 | |
| — | |
| — | |
| — | |
| — | |
| 72.4x120.9x70.4x120.9 | |
| — | |
| — | |
| — | |
| — | |
| Not in DB | |
| — | |
| — | |
| — | |
| — |
Tax History
| Year | Property Taxes |
|---|---|
| 2026 | $7,662 |
Contact Agent
Nearby Similar Homes
Nearby Sold Comparables



Contact Agent
Listing Provided By
Coldwell Banker Realty
