

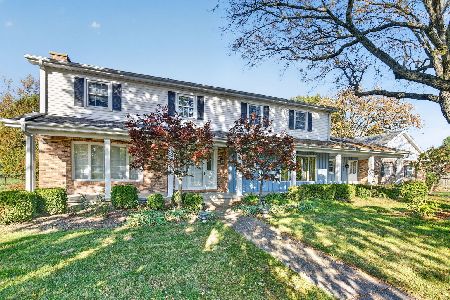
5675 Barrington Road, Morris, Illinois 60450
Subdivision > Heatherfield
Sorry, we are updating photos, please update this page in 15 minutes
$250,000
|
Sold
|
|
| Status: | Closed |
| Sqft: | 2,225 |
| Cost/Sqft: | $121 |
| Beds: | 4 |
| Baths: | 4 |
| Year Built: | 1975 |
| Property Taxes: | $6,338 |
| Days On Market: | 4954 |
| Lot Size: | 0,00 |
Description
Awesome 2225 sq. ft. home backs up to Morris Country Club. Large kitchen and dining area;all appl. stay. Spacious master w/ bath. Formal LR. Formal DR. Family Room w/ Fireplace. Attached 2car garage;Detached 4car garage.Wet bar. Too many features to list.
Property Specifics
| Single Family | |
| — | |
| Tri-Level | |
| 1975 | |
| Full | |
| Brick, Cedar | |
| Asphalt | |
| — | |
| No | |
| — |
| Grundy | |
| Heatherfield | |
| 0 / Not Applicable | |
| None | |
| Community Well | |
| Public Sewer | |
| Central Air | |
| Natural Gas, Forced Air | |
| 08322047 | |
| 0506251003 |
Nearby Schools
| NAME: | DISTRICT: | DISTANCE: | |
|---|---|---|---|
|
Grade School
Nettle Creek Elementary School |
24C | — | |
|
Middle School
Nettle Creek Elementary School |
24C | Not in DB | |
|
High School
Morris Community High School |
101 | Not in DB | |
Property History
| DATE: | EVENT: | PRICE: | SOURCE: |
|---|---|---|---|
| 14 May, 2014 | Sold | $250,000 | MRED MLS |
| 21 Apr, 2014 | Under contract | $270,000 | MRED MLS |
| — | Last price change | $280,000 | MRED MLS |
| 17 Apr, 2013 | Listed for sale | $294,000 | MRED MLS |
Sorry, we are updating photos, please update this page in 15 minutes
Room Specifics
All Bedroom Info:
Total Bedrooms: 5
Bedrooms Above Ground: 4
Bedrooms Below Ground: 1
Total Bedrooms: 5
Bedrooms Above Ground: 4
Bedrooms Below Ground: 1
Second Bedroom Info:
Dimensions: —
Location: —Dimensions: —
Floor Type: Carpet
Third Bedroom Info:
Dimensions: —
Location: —Dimensions: —
Floor Type: Carpet
Fourth Bedroom Info:
Dimensions: —
Location: —Dimensions: —
Floor Type: Carpet
Bathroom Info:
Full Bathrooms: 4
Partial Bathrooms: 1Full Bathrooms: 4
Bathroom Amenities: —
Bathroom in Basement: 1
Dining Room Info:
Dimensions: —
Location: —Dimensions: —
Floor Type: Carpet
Kitchen Info:
Dimensions: —
Location: —Dimensions: —
Floor Type: Vinyl
Features: Eating Area-Table Space, Island, Pantry-Closet
Laundry Room Info:
Dimensions: —
Location: —Dimensions: —
Floor Type: Ceramic Tile
Living Room Info:
Dimensions: —
Location: —Dimensions: —
Floor Type: Carpet
Family Room Info:
Dimensions: —
Location: —Dimensions: —
Floor Type: Carpet
Additional Rooms Info:
Rooms: Balcony/Porch/Lanai, Bedroom 5, Office
Basement: FullRooms: Balcony/Porch/Lanai, Bedroom 5, Office
Other Specifics
| 6 | |
| Concrete Perimeter | |
| Garage, Space/s | |
| — | |
| — | |
| — | |
| Balcony, Patio, Tennis Court(s) | |
| — | |
| 152X16X173X201X236 | |
| — | |
| Full | |
| Vaulted/Cathedral Ceilings, Skylight(s), Bar-Wet | |
| Range, Dishwasher, Refrigerator, Freezer, Washer, Dryer, Disposal, Wine Refrigerator | |
| Not in DB | |
| Tennis Courts, Street Paved | |
| — | |
| — |
Tax History
| Year | Property Taxes |
|---|---|
| 2014 | $6,338 |
Contact Agent
Nearby Similar Homes
5725 Barrington Road, Morris, Illinois 60450
For Sale
$448,000
4 beds / 2.1 baths / 3,464 ft2
Single Family / Built: 1970
11
Nearby Sold Comparables

5605 Barrington Road, Morris, Illinois 60450

Sold
$224,900
3 beds / 2.1 baths / 2,295 ft2
Single Family / Built: 1982
4121
5755 Barrington Road, Morris, Illinois 60450
Sold
$270,000
4 beds / 2.1 baths / 0 ft2
Single Family / Built: —
6918
Contact Agent
Listing Provided By
Century 21 Coleman-Hornsby
