

5676 Delaware Avenue, Gurnee, Illinois 60031


$202,000
|
Sold
|
|
| Status: | Closed |
| Sqft: | 0 |
| Cost/Sqft: | — |
| Beds: | 3 |
| Baths: | 2 |
| Year Built: | 1988 |
| Property Taxes: | $4,793 |
| Days On Market: | 1821 |
| Lot Size: | 0,00 |
Description
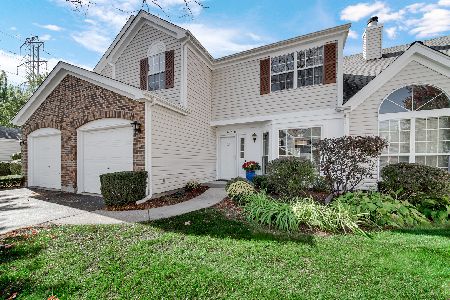
Be Home for the Holidays! Picture Perfect 2Story Townhome With Full Basement in Desirable Westgate subdivision. Impressive Entry With High Ceilings, Dramatic Window and Open Stairway. Spacious Living Room With Marble Fireplace. New Flooring. Cozy Family Room With Chair Rail Opens to Modern Kitchen With White Cabinets, SS Appliances, Custom Sink, Wood Block Counters and Pantry. Convenient Laundry Room With Full Size Washer/Dryer and Custom Built-Ins. Upgraded Baths. All Bedrooms With Hardwood Floors and Ceiling Fans. Master Suite With Barn Doors and Double Closet. Finished Lower Level With Great Room and Plenty of Storage. Attached Garage. Private Large Patio. Cul-De-Sac Location. Close To Shopping and Expressways. Priced to Sell. Do not Miss this Opportunity.
Property Specifics
| Condos/Townhomes | |
| 2 | |
| — | |
| 1988 | |
| Full | |
| Brick | |
| Asphalt | |
| — | |
| No | |
| — |
| Lake | |
| Westgate | |
| 195 / Monthly | |
| Exterior Maintenance, Lawn Care, Scavenger, Snow Removal | |
| Lake Michigan | |
| Public Sewer | |
| Central Air | |
| Natural Gas, Forced Air | |
| 11261642 | |
| 07103150470000 |
Nearby Schools
| NAME: | DISTRICT: | DISTANCE: | |
|---|---|---|---|
|
High School
Warren Township High School |
121 | Not in DB | |
Property History
| DATE: | EVENT: | PRICE: | SOURCE: |
|---|---|---|---|
| 19 Mar, 2012 | Sold | $90,000 | MRED MLS |
| 1 Feb, 2012 | Under contract | $89,900 | MRED MLS |
| 30 Dec, 2011 | Listed for sale | $89,900 | MRED MLS |
| 21 Dec, 2021 | Sold | $202,000 | MRED MLS |
| 16 Nov, 2021 | Under contract | $209,000 | MRED MLS |
| 3 Nov, 2021 | Listed for sale | $209,000 | MRED MLS |
Some photos of this home have been virtually staged.


Room Specifics
Total Bedrooms: 3
Bedrooms Above Ground: 3
Bedrooms Below Ground: 0
Dimensions: —
Floor Type: Hardwood
Dimensions: —
Floor Type: Hardwood
Full Bathrooms: 2
Bathroom Amenities: —
Bathroom in Basement: 0
Dimensions: —
Floor Type: Vinyl
Dimensions: —
Floor Type: Vinyl
Features: Eating Area-Table Space, Pantry-Closet, Updated Kitchen
Dimensions: —
Floor Type: Vinyl
Dimensions: —
Floor Type: Vinyl
Dimensions: —
Floor Type: Vinyl
Rooms: Great Room, Storage, Walk In Closet
Other Specifics
| 1 | |
| Concrete Perimeter | |
| Garage | |
| — | |
| — | |
| — | |
| Patio | |
| Common Grounds, Cul-De-Sac, Landscaped, Sidewalks, Wood Fence | |
| COMMON | |
| — | |
| — | |
| Vaulted/Cathedral Ceilings, Hardwood Floors | |
| Range, Microwave, Dishwasher, Refrigerator, Washer, Dryer, Disposal | |
| Not in DB | |
| — | |
| Park | |
| Wood Burning, Attached Fireplace Doors/Screen |
Tax History
| Year | Property Taxes |
|---|---|
| 2012 | $4,105 |
| 2021 | $4,793 |
Contact Agent
Nearby Similar Homes
Nearby Sold Comparables


Contact Agent
Listing Provided By
AK Homes
