

568 Bluff Street, Carol Stream, Illinois 60188


$292,000
|
Sold
|
|
| Status: | Closed |
| Sqft: | 1,706 |
| Cost/Sqft: | $170 |
| Beds: | 3 |
| Baths: | 3 |
| Year Built: | 1985 |
| Property Taxes: | $7,990 |
| Days On Market: | 2243 |
| Lot Size: | 0,20 |
Description
Welcome home to this updated two-story with a perfect layout. Like-new solid bamboo flooring flows throughout the first level, with separate living and dining rooms, perfect for entertaining. Dining room with chair rail and bay window overlooks the fully fenced backyard. Large updated kitchen has stainless steel appliances, including the brand new dishwasher and refrigerator. Tile backsplash compliments the wood cabinets with soft-close drawers. Recessed lighting carries throughout the kitchen and over the eat-in space, leading out through the sliding glass doors onto the wonderful deck, low-maintenance thanks to composite wood! Feature family room centers around a stone fireplace situated between custom built-ins and mantel. First floor laundry, updated half bath, and plenty of storage on main level. Enormous master suite features vaulted ceilings, generous walk-in closet. Private en suite offers dual sinks and custom tiled walk-in shower. Two additional large bedrooms share updated hall bath. Attached two car garage, fenced yard with mature trees, and shed for additional storage space. Many updates throughout the home!
Property Specifics
| Single Family | |
| — | |
| Colonial | |
| 1985 | |
| None | |
| Vinyl Siding | |
| Asphalt | |
| — | |
| No | |
| 0.2 |
| Du Page | |
| Park Hill | |
| — / Not Applicable | |
| None | |
| Public | |
| Public Sewer | |
| Central Air | |
| Natural Gas, Forced Air | |
| 10852277 | |
| 0229309014 |
Nearby Schools
| NAME: | DISTRICT: | DISTANCE: | |
|---|---|---|---|
|
High School
Glenbard North High School |
87 | Not in DB | |
Property History
| DATE: | EVENT: | PRICE: | SOURCE: |
|---|---|---|---|
| 27 Oct, 2020 | Sold | $292,000 | MRED MLS |
| 12 Sep, 2020 | Under contract | $289,900 | MRED MLS |
| 9 Sep, 2020 | Listed for sale | $289,900 | MRED MLS |


Room Specifics
Total Bedrooms: 3
Bedrooms Above Ground: 3
Bedrooms Below Ground: 0
Dimensions: —
Floor Type: Carpet
Dimensions: —
Floor Type: Carpet
Full Bathrooms: 3
Bathroom Amenities: Double Sink
Bathroom in Basement: 0
Dimensions: —
Floor Type: Sustainable
Dimensions: —
Floor Type: Sustainable
Features: Eating Area-Table Space, Pantry-Closet, Pantry, Updated Kitchen
Dimensions: —
Floor Type: Sustainable
Dimensions: —
Floor Type: Sustainable
Rooms: Eating Area
Other Specifics
| 2 | |
| — | |
| Garage | |
| — | |
| — | |
| — | |
| Deck, Porch, Storms/Screens | |
| Fenced Yard, Sidewalks, Streetlights | |
| 65X129.8X67.5X129.8 | |
| — | |
| Full | |
| Vaulted/Cathedral Ceilings, Wood Laminate Floors, First Floor Laundry, Built-in Features, Walk-In Closet(s), Bookcases, Some Carpeting, Separate Dining Room, Some Wall-To-Wall Cp | |
| Range, Microwave, Dishwasher, Refrigerator, Washer, Dryer, Disposal | |
| Not in DB | |
| Park, Lake, Curbs, Sidewalks, Street Lights, Street Paved | |
| — | |
| — |
Tax History
| Year | Property Taxes |
|---|---|
| 2020 | $7,990 |
Contact Agent
Nearby Similar Homes
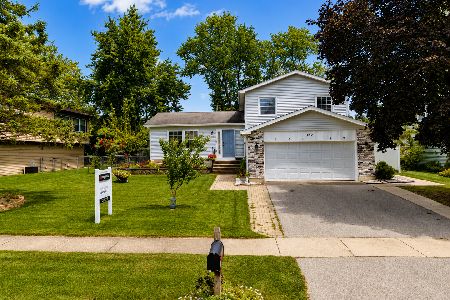
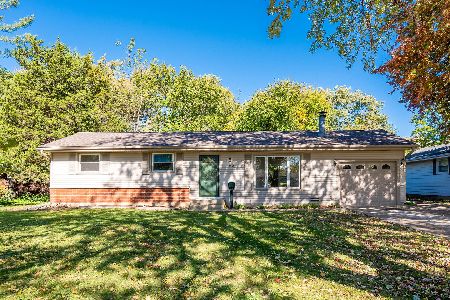
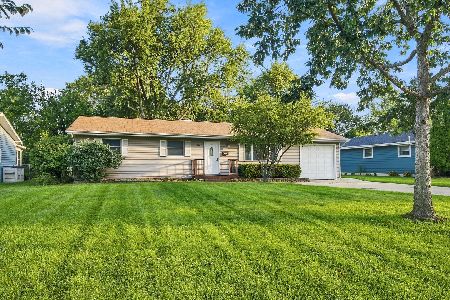
Nearby Sold Comparables

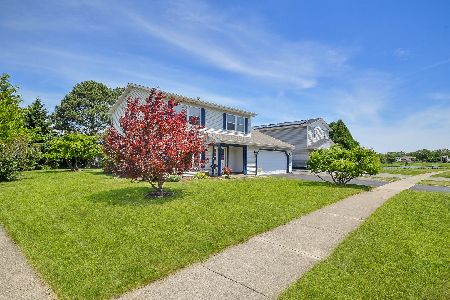

Contact Agent
Listing Provided By
RE/MAX All Pro
