

568 Chesterfield Lane, Lake Zurich, Illinois 60010
Subdivision > Braemar
Sorry, we are updating photos, please update this page in 15 minutes
$423,250
|
Sold
|
|
| Status: | Closed |
| Sqft: | 2,216 |
| Cost/Sqft: | $199 |
| Beds: | 4 |
| Baths: | 3 |
| Year Built: | 1989 |
| Property Taxes: | $8,258 |
| Days On Market: | 4582 |
| Lot Size: | 0,22 |
Description
THIS IS A BEAUTY! CUL DE SAC LOCATION. NEWER FRONT DOOR. NEWLY REFINISHED HARDWOOD FLRS. REMODELED KIT W/GRANITE COUNTERS, 42" CABINETS, TUMBLED MARBLE BCKSPLSH, NEWER HI END SS APPLNCES REFRIG '11, MICRO '13, DISHWSHR & WASHER & DRYER. NEWLY FIN BSMT. FRESHLY PAINTED. WIRED FOR 5.1 ENTERTAINMENT THEATRE. NEWER SUMP PUMP & BATTERY BACK-UP '13. NEWER ROOF, FURNACE & C/A & ASPHALT DRIVEWY '13. LRG YARD W/SPACIOUS SHED
Property Specifics
| Single Family | |
| — | |
| Colonial | |
| 1989 | |
| Full | |
| Aluminum Siding, Brick | |
| Asphalt | |
| SUFFIELD | |
| No | |
| 0.22 |
| Lake | |
| Braemar | |
| 0 / Not Applicable | |
| None | |
| Public | |
| Public Sewer | |
| Central Air | |
| Natural Gas, Forced Air | |
| 08579416 | |
| 14302070330000 |
Nearby Schools
| NAME: | DISTRICT: | DISTANCE: | |
|---|---|---|---|
|
Grade School
Isaac Fox Elementary School |
95 | — | |
|
Middle School
Lake Zurich Middle - S Campus |
95 | Not in DB | |
|
High School
Lake Zurich High School |
95 | Not in DB | |
Property History
| DATE: | EVENT: | PRICE: | SOURCE: |
|---|---|---|---|
| 30 Jun, 2008 | Sold | $420,000 | MRED MLS |
| 27 May, 2008 | Under contract | $429,900 | MRED MLS |
| 28 Apr, 2008 | Listed for sale | $429,900 | MRED MLS |
| 25 Jun, 2014 | Sold | $423,250 | MRED MLS |
| 18 Apr, 2014 | Under contract | $439,900 | MRED MLS |
| 7 Apr, 2014 | Listed for sale | $439,900 | MRED MLS |
Some photos of this home have been virtually staged.
Sorry, we are updating photos, please update this page in 15 minutesRoom Specifics
All Bedroom Info:
Total Bedrooms: 4
Bedrooms Above Ground: 4
Bedrooms Below Ground: 0
Total Bedrooms: 4
Bedrooms Above Ground: 4
Bedrooms Below Ground: 0
Second Bedroom Info:
Dimensions: —
Location: —Dimensions: —
Floor Type: Carpet
Third Bedroom Info:
Dimensions: —
Location: —Dimensions: —
Floor Type: Carpet
Fourth Bedroom Info:
Dimensions: —
Location: —Dimensions: —
Floor Type: Carpet
Bathroom Info:
Full Bathrooms: 3
Partial Bathrooms: 1Full Bathrooms: 3
Bathroom Amenities: Separate Shower, Double Sink
Bathroom in Basement: 0
Dining Room Info:
Dimensions: —
Location: —Dimensions: —
Floor Type: Hardwood
Kitchen Info:
Dimensions: —
Location: —Dimensions: —
Floor Type: Hardwood
Features: Eating Area-Table Space
Laundry Room Info:
Dimensions: —
Location: —Dimensions: —
Floor Type: Ceramic Tile
Living Room Info:
Dimensions: —
Location: —Dimensions: —
Floor Type: Hardwood
Family Room Info:
Dimensions: —
Location: —Dimensions: —
Floor Type: Hardwood
Additional Rooms Info:
Rooms: Eating Area, Recreation Room, Storage
Basement: FullRooms: Eating Area, Recreation Room, Storage
Other Specifics
| 2 | |
| Concrete Perimeter | |
| Garage | |
| — | |
| — | |
| — | |
| Patio | |
| Cul-De-Sac | |
| 50 X 127 X 160 X 147 | |
| Full | |
| Full | |
| — | |
| Range, Microwave, Dishwasher, High End Refrigerator, Washer, Dryer, Disposal, Stainless Steel Appliance(s) | |
| Not in DB | |
| — | |
| — | |
| Attached Fireplace Doors/Screen, Gas Log, Gas Starter |
Tax History
| Year | Property Taxes |
|---|---|
| 2008 | $7,299 |
| 2014 | $8,258 |
Contact Agent
Nearby Similar Homes
1244 Yorkshire Lane, Barrington, Illinois 60010
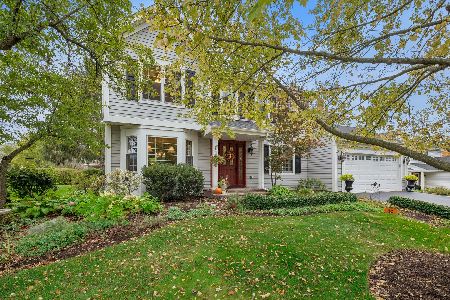
For Sale
$640,000
4 beds / 2.1 baths / 2,252 ft2
Single Family / Built: 1989
1
Nearby Sold Comparables

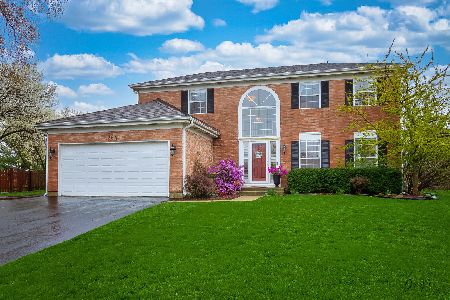

Contact Agent
Listing Provided By
RE/MAX Suburban
