

568 Chesterfield Lane, Lake Zurich, Illinois 60047
Subdivision > Braemar
Sorry, we are updating photos, please update this page in 15 minutes
$420,000
|
Sold
|
|
| Status: | Closed |
| Sqft: | 0 |
| Cost/Sqft: | — |
| Beds: | 4 |
| Baths: | 3 |
| Year Built: | 1989 |
| Property Taxes: | $7,299 |
| Days On Market: | 6753 |
| Lot Size: | 0,00 |
Description
BEAUTIFUL IN BRAEMAR! TO DIE FOR KITCH REMODEL IN 06! 42" PAINTED MAPLE CABS W/AMARETTO GLAZE,SS APPLS,GRANITE CNTRS,TUMBLED MARBLE BCKSPLASH,REC LTS,PANTRY & BRKFST BAR! WOOD FLRS ON 1ST FLR,STAIRS & HALL! NEW PWDR RM,FR W/FRPLC! CROWN MLDG IN MOST RMS! MB W/UPDATED BATH,WIC,SEP SHWR,DBL SINKS!NEWCARPET IN ALL BEDS! FULL FINISHED BSMT! LOADS OF STORAGE! NEW LT FIXTURES! JUST MOVE IN!
Property Specifics
| Single Family | |
| — | |
| Colonial | |
| 1989 | |
| Full | |
| Aluminum/Vinyl/Steel Siding, Brick | |
| Asphalt | |
| SUFFIELD | |
| No | |
| — |
| Lake | |
| Braemar | |
| 50 / Annual | |
| Other | |
| Public | |
| Public Sewer | |
| Central Air | |
| Natural Gas, Forced Air | |
| 06876951 | |
| 14302670330000 |
Nearby Schools
| NAME: | DISTRICT: | DISTANCE: | |
|---|---|---|---|
|
Grade School
Isaac Fox Elementary School |
95 | — | |
|
Middle School
Lake Zurich Middle - S Campus |
95 | Not in DB | |
|
High School
Lake Zurich High School |
95 | Not in DB | |
Property History
| DATE: | EVENT: | PRICE: | SOURCE: |
|---|---|---|---|
| 30 Jun, 2008 | Sold | $420,000 | MRED MLS |
| 27 May, 2008 | Under contract | $429,900 | MRED MLS |
| 28 Apr, 2008 | Listed for sale | $429,900 | MRED MLS |
| 25 Jun, 2014 | Sold | $423,250 | MRED MLS |
| 18 Apr, 2014 | Under contract | $439,900 | MRED MLS |
| 7 Apr, 2014 | Listed for sale | $439,900 | MRED MLS |
Sorry, we are updating photos, please update this page in 15 minutes
Room Specifics
All Bedroom Info:
Total Bedrooms: 4
Bedrooms Above Ground: 4
Bedrooms Below Ground: 0
Total Bedrooms: 4
Bedrooms Above Ground: 4
Bedrooms Below Ground: 0
Second Bedroom Info:
Dimensions: —
Location: —Dimensions: —
Floor Type: Carpet
Third Bedroom Info:
Dimensions: —
Location: —Dimensions: —
Floor Type: Carpet
Fourth Bedroom Info:
Dimensions: —
Location: —Dimensions: —
Floor Type: Carpet
Bathroom Info:
Full Bathrooms: 3
Partial Bathrooms: 1Full Bathrooms: 3
Bathroom Amenities: Separate Shower, Double Sink
Bathroom in Basement: 0
Dining Room Info:
Dimensions: —
Location: —Dimensions: —
Floor Type: Hardwood
Kitchen Info:
Dimensions: —
Location: —Dimensions: —
Floor Type: Hardwood
Features: Eating Area-Breakfast Bar, Eating Area-Table Space
Laundry Room Info:
Dimensions: —
Location: —Dimensions: —
Floor Type: Ceramic Tile
Living Room Info:
Dimensions: —
Location: —Dimensions: —
Floor Type: Hardwood
Family Room Info:
Dimensions: —
Location: —Dimensions: —
Floor Type: Hardwood
Additional Rooms Info:
Rooms: Eating Area, Recreation Room, Storage
Basement: FullRooms: Eating Area, Recreation Room, Storage
Other Specifics
| 2 | |
| Concrete Perimeter | |
| Garage | |
| — | |
| — | |
| — | |
| Patio | |
| Cul-De-Sac, Forest Preserve Adjacent | |
| 160 X 147 X 50 X 126 | |
| — | |
| Full | |
| — | |
| — | |
| Not in DB | |
| Sidewalks, Street Lights, Street Paved | |
| — | |
| Gas Log, Gas Starter |
Tax History
| Year | Property Taxes |
|---|---|
| 2008 | $7,299 |
| 2014 | $8,258 |
Contact Agent
Nearby Similar Homes
1244 Yorkshire Lane, Barrington, Illinois 60010
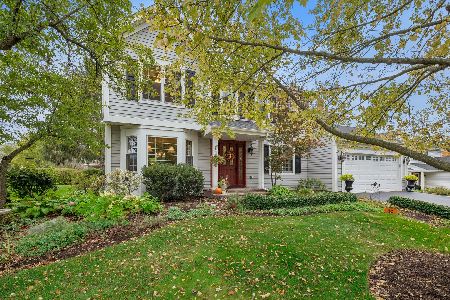
For Sale
$640,000
4 beds / 2.1 baths / 2,252 ft2
Single Family / Built: 1989
2
Nearby Sold Comparables

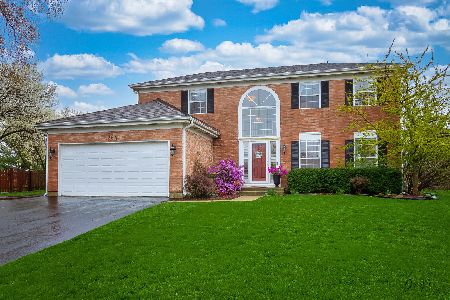

Contact Agent
Listing Provided By
RE/MAX Unlimited Northwest
