

568 Potter Street, Wood Dale, Illinois 60191
Subdivision > Sherwood Forest
Sorry, we are updating photos, please update this page in 15 minutes
$196,000
|
Sold
|
|
| Status: | Closed |
| Sqft: | 1,700 |
| Cost/Sqft: | $117 |
| Beds: | 4 |
| Baths: | 2 |
| Year Built: | 1963 |
| Property Taxes: | $5,408 |
| Days On Market: | 3912 |
| Lot Size: | 0,17 |
Description
Well maintained move in ready ranch!! Great flow with kitchen open to family room and sliding glass door to hot tub and backyard. Master bedroom with attached bath, handicapped accessible. Wood burning fireplace in FR and all carpets just cleaned. New asphalt driveway, wall oven , dishwasher and SGD. Newer H2O and furnace, roof 10 yrs., Hardwood floors under all carpet except for FR. Award winning Itasca schools!! Fourth bedroom can be used as a library. Move in and enjoy. Great location with access to major roads, stores, restaurants etc. Make your appointment before it's too late!! Being sold "as is" but in great condition.
Property Specifics
| Single Family | |
| — | |
| Ranch | |
| 1963 | |
| None | |
| Brick | |
| Asphalt | |
| — | |
| No | |
| 0.17 |
| Du Page | |
| Sherwood Forest | |
| 0 / Not Applicable | |
| None | |
| Lake Michigan | |
| Public Sewer | |
| Central Air | |
| Natural Gas, Steam, Baseboard | |
| 09142011 | |
| 0317206011 |
Nearby Schools
| NAME: | DISTRICT: | DISTANCE: | |
|---|---|---|---|
|
Grade School
Raymond Benson Primary School |
10 | — | |
|
Middle School
F E Peacock Middle School |
10 | Not in DB | |
Property History
| DATE: | EVENT: | PRICE: | SOURCE: |
|---|---|---|---|
| 26 Apr, 2016 | Sold | $196,000 | MRED MLS |
| 22 Feb, 2016 | Under contract | $199,500 | MRED MLS |
| 17 Feb, 2016 | Listed for sale | $199,500 | MRED MLS |
| 27 Jul, 2023 | Under contract | $0 | MRED MLS |
| 14 Jul, 2023 | Listed for sale | $0 | MRED MLS |
Sorry, we are updating photos, please update this page in 15 minutes
Room Specifics
All Bedroom Info:
Total Bedrooms: 4
Bedrooms Above Ground: 4
Bedrooms Below Ground: 0
Total Bedrooms: 4
Bedrooms Above Ground: 4
Bedrooms Below Ground: 0
Second Bedroom Info:
Dimensions: —
Location: —Dimensions: —
Floor Type: Carpet
Third Bedroom Info:
Dimensions: —
Location: —Dimensions: —
Floor Type: Carpet
Fourth Bedroom Info:
Dimensions: —
Location: —Dimensions: —
Floor Type: Carpet
Bathroom Info:
Full Bathrooms: 2
Partial Bathrooms: 0Full Bathrooms: 2
Bathroom Amenities: Separate Shower
Bathroom in Basement: 0
Kitchen Info:
Dimensions: —
Location: —Dimensions: —
Floor Type: Ceramic Tile
Features: Eating Area-Breakfast Bar
Living Room Info:
Dimensions: —
Location: —Dimensions: —
Floor Type: Carpet
Family Room Info:
Dimensions: —
Location: —Dimensions: —
Floor Type: Carpet
Additional Rooms Info:
Rooms: No additional rooms
Basement: NoneRooms: No additional rooms
Other Specifics
| 1.5 | |
| Concrete Perimeter | |
| Garage | |
| — | |
| — | |
| — | |
| Patio, Porch, Hot Tub, Storms/Screens | |
| Landscaped | |
| 75X100 | |
| Finished,Full,Pull Down Stair | |
| Full | |
| First Floor Bedroom, First Floor Laundry, First Floor Full Bath | |
| Range, Microwave, Dishwasher, Refrigerator, Washer, Dryer | |
| Not in DB | |
| Sidewalks, Street Lights, Street Paved | |
| — | |
| Wood Burning, Gas Log, Gas Starter |
Tax History
| Year | Property Taxes |
|---|---|
| 2016 | $5,408 |
Contact Agent
Nearby Similar Homes
445 Broker Avenue, Itasca, Illinois 60143
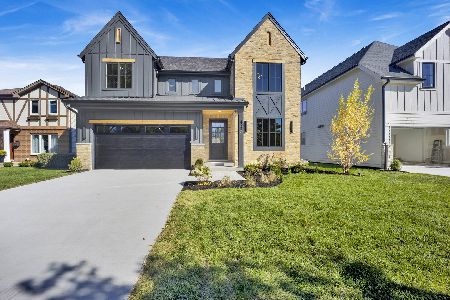
For Sale
$1,078,000
4 beds / 3.1 baths / 3,500 ft2
Single Family / Built: 2026
26
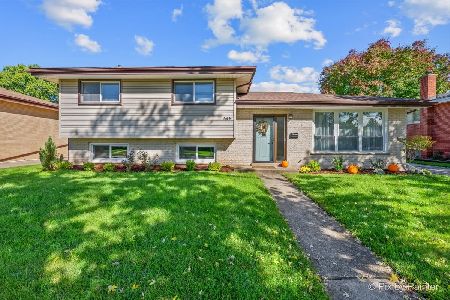
565 Arlene Drive, Wood Dale, Illinois 60191
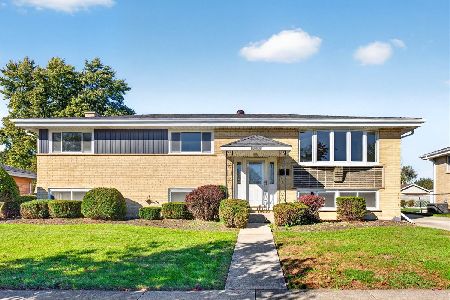
For Sale
$475,000
5 beds / 2.0 baths / 2,538 ft2
Single Family / Built: 1965
13
460 Cherry Street, Itasca, Illinois 60143

For Sale
$425,000
3 beds / 1.0 baths / 1,750 ft2
Single Family / Built: 1957
13
Nearby Sold Comparables
562 Potter Street, Wood Dale, Illinois 60191

Sold
$499,000
5 beds / 3.0 baths / 0 ft2
Single Family / Built: 1963
3210
574 Potter Street, Wood Dale, Illinois 60191
Sold
$319,900
5 beds / 2.0 baths / 1,840 ft2
Single Family / Built: 1963
2749
556 Potter Street, Wood Dale, Illinois 60191
Sold
$346,900
3 beds / 2.0 baths / 1,300 ft2
Single Family / Built: 1963
3069
210 Robin Lane, Wood Dale, Illinois 60191
Sold
$279,900
3 beds / 2.1 baths / 1,532 ft2
Single Family / Built: 1963
2791
556 Potter Street, Wood Dale, Illinois 60191
Sold
$165,000
3 beds / 2.0 baths / 1,286 ft2
Single Family / Built: 1963
4964
567 Irmen Drive, Wood Dale, Illinois 60191
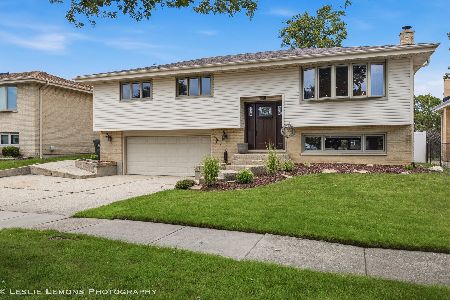
Sold
$549,900
4 beds / 2.0 baths / 2,200 ft2
Single Family / Built: 1969
111
Contact Agent
Listing Provided By
Berkshire Hathaway HomeServices Visions Realty
