

5695 Schmidt Lane, Yorkville, Illinois 60560
Subdivision > Fields Of Farm Colony
Sorry, we are updating photos, please update this page in 15 minutes
$455,000
|
Sold
|
|
| Status: | Closed |
| Sqft: | 4,600 |
| Cost/Sqft: | $102 |
| Beds: | 5 |
| Baths: | 5 |
| Year Built: | 2005 |
| Property Taxes: | $14,152 |
| Days On Market: | 5342 |
| Lot Size: | 1,00 |
Description
STUNNING/CUSTOM/WARM/INVITING..4600SF; GRANITE; HRDWD; CROWN/UPGRD TRIM/DRS; 5BR; 5BATHS; 2 FP; 2171SF ENG BSMT; ZONED HEAT/AC; 1 ACRE; 3 CAR; MBR W/FP, WHRLPL, HIS/HER VANITIES; 1ST FLR DEN; 1ST FLR MUD RM; GOURMET KITCH FEAT W-I PNTRY, GRANITE ISL W/SEATING, LITED BUTLER PNTRY W/STORAGE; SS APPL+W BRKFST RM ADJOINS SUN PORCH W/WINDOW SURROUND & VIEW/ACCESS TO WALK OUT DECK & EXPANSIVE BACKYARD. WHAT A DREAM HOME
Property Specifics
| Single Family | |
| — | |
| Other | |
| 2005 | |
| Full, English | |
| Other | |
| Asphalt | |
| — | |
| No | |
| 1 |
| Kendall | |
| Fields Of Farm Colony | |
| 30 / Monthly | |
| None | |
| Private Well | |
| Septic-Private | |
| Central Air, Zoned | |
| Natural Gas, Forced Air, Zoned | |
| 08027348 | |
| 0235431007 |
Property History
| DATE: | EVENT: | PRICE: | SOURCE: |
|---|---|---|---|
| 3 Jul, 2012 | Sold | $455,000 | MRED MLS |
| 22 May, 2012 | Under contract | $470,000 | MRED MLS |
| 26 Mar, 2012 | Listed for sale | $470,000 | MRED MLS |
| 2 Mar, 2020 | Sold | $520,000 | MRED MLS |
| 11 Jan, 2020 | Under contract | $539,000 | MRED MLS |
| 11 Jan, 2020 | Listed for sale | $539,000 | MRED MLS |
Sorry, we are updating photos, please update this page in 15 minutes
Room Specifics
All Bedroom Info:
Total Bedrooms: 5
Bedrooms Above Ground: 5
Bedrooms Below Ground: 0
Total Bedrooms: 5
Bedrooms Above Ground: 5
Bedrooms Below Ground: 0
Second Bedroom Info:
Dimensions: —
Location: —Dimensions: —
Floor Type: Carpet
Third Bedroom Info:
Dimensions: —
Location: —Dimensions: —
Floor Type: Carpet
Fourth Bedroom Info:
Dimensions: —
Location: —Dimensions: —
Floor Type: Carpet
Bathroom Info:
Full Bathrooms: 5
Partial Bathrooms: 0Full Bathrooms: 5
Bathroom Amenities: Whirlpool, Separate Shower, Double Sink
Bathroom in Basement: 0
Dining Room Info:
Dimensions: —
Location: —Dimensions: —
Floor Type: Hardwood
Kitchen Info:
Dimensions: —
Location: —Dimensions: —
Floor Type: Hardwood
Features: Eating Area-Breakfast Bar, Eating Area-Table Space, Island, Pantry-Butler, Pantry-Closet, Pantry-Walk-in
Laundry Room Info:
Dimensions: —
Location: —Dimensions: —
Floor Type: Ceramic Tile
Living Room Info:
Dimensions: —
Location: —Dimensions: —
Floor Type: Carpet
Family Room Info:
Dimensions: —
Location: —Dimensions: —
Floor Type: Carpet
Additional Rooms Info:
Rooms: Bedroom 5, Breakfast Room, Den, Foyer, Mud Room, Sun Room
Basement: Full, EnglishRooms: Bedroom 5, Breakfast Room, Den, Foyer, Mud Room, Sun Room
Other Specifics
| 3 | |
| Concrete Perimeter | |
| Garage | |
| — | |
| — | |
| — | |
| Deck, Porch | |
| Irregular Lot | |
| 211X147X90X227X324 | |
| — | |
| Full | |
| Vaulted/Cathedral Ceilings, Hardwood Floors, Second Floor Laundry, First Floor Full Bath | |
| Range, Microwave, Dishwasher, Refrigerator, Washer, Dryer | |
| Not in DB | |
| Street Paved | |
| — | |
| — |
Tax History
| Year | Property Taxes |
|---|---|
| 2012 | $14,152 |
| 2020 | $15,555 |
Contact Agent
Nearby Similar Homes
5762 Schmidt Lane, Yorkville, Illinois 60560
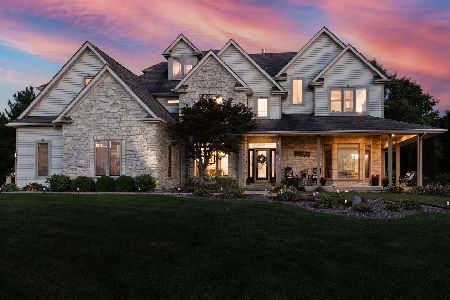
For Sale
$799,000
6 beds / 5.1 baths / 5,255 ft2
Single Family / Built: 2004
18
5516 Jennifer Court, Yorkville, Illinois 60560
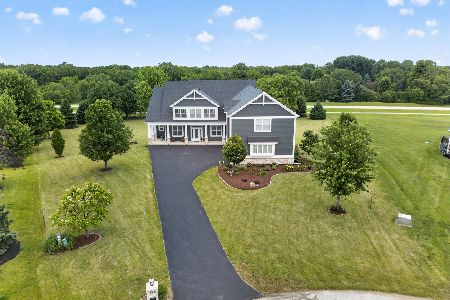
For Sale
$810,000
5 beds / 4.0 baths / 5,555 ft2
Single Family / Built: 2008
5
366 Tallgrass Lane, Yorkville, Illinois 60560
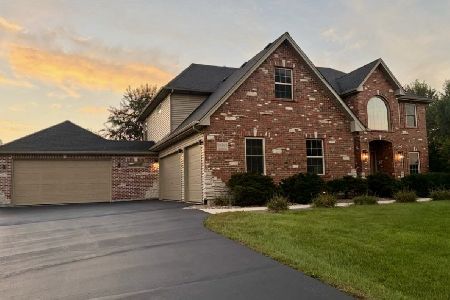
For Sale
$675,000
4 beds / 2.1 baths / 2,800 ft2
Single Family / Built: 2002
43
Nearby Sold Comparables
5695 Schmidt Lane, Yorkville, Illinois 60560

Sold
$539,000
6 beds / 5.0 baths / 4,600 ft2
Single Family / Built: 2006
2495
Lot 131 Schmidt Lane, Yorkville, Illinois 60560
Sold
$505,295
4 beds / 3.1 baths / 3,725 ft2
Single Family / Built: 2018
3141
5671 Schmidt Lane, Yorkville, Illinois 60560
Sold
$449,900
4 beds / 3.1 baths / 4,521 ft2
Single Family / Built: 2006
2734
5738 Schmidt Lane, Yorkville, Illinois 60560
Sold
$438,000
4 beds / 3.1 baths / 3,607 ft2
Single Family / Built: 2004
3405
5710 Schmidt Lane, Yorkville, Illinois 60560

Sold
$449,900
4 beds / 4.1 baths / 2,847 ft2
Single Family / Built: 2004
1888
5643 Schmidt Lane, Yorkville, Illinois 60560
Sold
$550,000
5 beds / 3.2 baths / 6,684 ft2
Single Family / Built: 2005
2619
Contact Agent
Listing Provided By
Charles Rutenberg Realty of IL
