

57 Midlothian Road, Mundelein, Illinois 60060


$282,000
|
Sold
|
|
| Status: | Closed |
| Sqft: | 2,290 |
| Cost/Sqft: | $121 |
| Beds: | 4 |
| Baths: | 3 |
| Year Built: | 1996 |
| Property Taxes: | $8,230 |
| Days On Market: | 1868 |
| Lot Size: | 0,22 |
Description
Situated conveniently in the heart of Mundelein, this lovely home welcomes you into an open concept foyer with vaulted ceilings and eat-in kitchen open to the family room below. Primary bedroom features two closets plus bath with separate jacuzzi tub and two sinks. Fully fenced in backyard is complete with a deck, mature trees, a shed, and fire pit. Enjoy peaceful views of the pond and park. Walk to all schools!
Property Specifics
| Single Family | |
| — | |
| — | |
| 1996 | |
| None | |
| Vinyl Siding, Brick | |
| Asphalt | |
| — | |
| No | |
| 0.22 |
| Lake | |
| — | |
| — / Not Applicable | |
| None | |
| Lake Michigan | |
| Public Sewer | |
| Central Air | |
| Natural Gas | |
| 11216802 | |
| 10251060020000 |
Nearby Schools
| NAME: | DISTRICT: | DISTANCE: | |
|---|---|---|---|
|
Grade School
Washington Elementary School |
60 | — | |
|
Middle School
Carl Sandburg Middle School |
75 | Not in DB | |
|
High School
Mundelein Cons High School |
120 | Not in DB | |
Property History
| DATE: | EVENT: | PRICE: | SOURCE: |
|---|---|---|---|
| 18 Jun, 2010 | Sold | $241,000 | MRED MLS |
| 29 Apr, 2010 | Under contract | $249,000 | MRED MLS |
| — | Last price change | $259,000 | MRED MLS |
| 4 Jan, 2010 | Listed for sale | $259,000 | MRED MLS |
| 25 Oct, 2021 | Sold | $282,000 | MRED MLS |
| 18 Sep, 2021 | Under contract | $278,000 | MRED MLS |
| 12 Sep, 2021 | Listed for sale | $278,000 | MRED MLS |
| 10 Feb, 2026 | Listed for sale | $70,000 | MRED MLS |


Room Specifics
All Bedroom Info:
Total Bedrooms: 4
Bedrooms Above Ground: 4
Bedrooms Below Ground: 0
Total Bedrooms: 4
Bedrooms Above Ground: 4
Bedrooms Below Ground: 0
Second Bedroom Info:
Dimensions: —
Location: —Dimensions: —
Floor Type: Carpet
Third Bedroom Info:
Dimensions: —
Location: —Dimensions: —
Floor Type: Carpet
Fourth Bedroom Info:
Dimensions: —
Location: —Dimensions: —
Floor Type: Carpet
Bathroom Info:
Full Bathrooms: 3
Partial Bathrooms: 1Full Bathrooms: 3
Bathroom Amenities: Separate Shower, Double Sink, Soaking Tub
Bathroom in Basement: 0
Dining Room Info:
Dimensions: —
Location: —Dimensions: —
Floor Type: Carpet
Kitchen Info:
Dimensions: —
Location: —Dimensions: —
Floor Type: Hardwood
Features: Eating Area-Table Space, Island, Pantry-Closet, SolidSurfaceCounter
Laundry Room Info:
Dimensions: —
Location: —Dimensions: —
Floor Type: Ceramic Tile
Living Room Info:
Dimensions: —
Location: —Dimensions: —
Floor Type: Carpet
Family Room Info:
Dimensions: —
Location: —Dimensions: —
Floor Type: Carpet
Additional Rooms Info:
Rooms: No additional rooms
Basement: NoneRooms: No additional rooms
Other Specifics
| 2 | |
| Concrete Perimeter | |
| Garage | |
| — | |
| — | |
| — | |
| Deck, Patio, Fire Pit | |
| — | |
| 9450 | |
| Unfinished | |
| Full | |
| Vaulted/Cathedral Ceilings, Skylight(s), Some Carpeting, Some Wood Floors, Drapes/Blinds, Granite Counters | |
| — | |
| Not in DB | |
| — | |
| — | |
| Gas Starter |
Tax History
| Year | Property Taxes |
|---|---|
| 2010 | $7,838 |
| 2021 | $8,230 |
| 2026 | $22 |
Contact Agent
Nearby Similar Homes
19449 Forest Lane, Mundelein, Illinois 60060
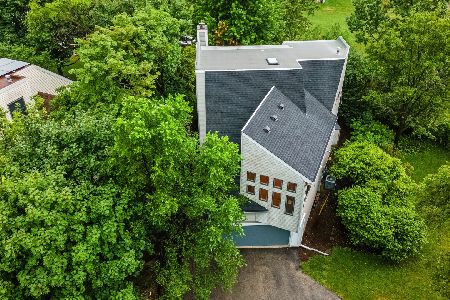
For Sale
$595,000
4 beds / 2.1 baths / 2,748 ft2
Single Family / Built: 1993
33
324 Emerald Avenue, Mundelein, Illinois 60060
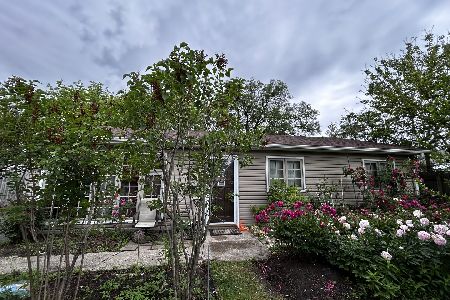
For Sale
$349,900
3 beds / 2.0 baths / 1,498 ft2
Single Family / Built: 1957
18
328 Greenview Avenue, Mundelein, Illinois 60060
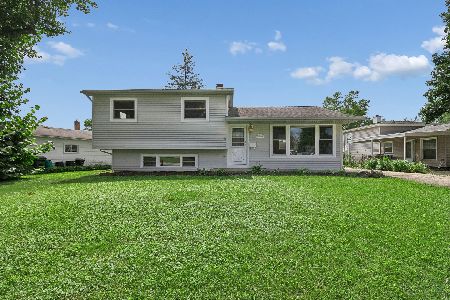
For Sale
$361,900
3 beds / 2.0 baths / 1,154 ft2
Single Family / Built: 1960
64
Nearby Sold Comparables
116 Fairlawn Avenue, Mundelein, Illinois 60060

Sold
$139,900
3 beds / 1.0 baths / 1,019 ft2
Single Family / Built: 1956
3121
879 Tall Grass Lane, Mundelein, Illinois 60060
Sold
$298,835
3 beds / 2.1 baths / 2,252 ft2
Single Family / Built: 2011
5545
Mundelein, Illinois 60060
Sold
$280,285
4 beds / 2.1 baths / 2,396 ft2
Single Family / Built: 2012
5105
933 Courtland Street, Mundelein, Illinois 60060
Sold
$269,000
3 beds / 2.1 baths / 2,052 ft2
Single Family / Built: 2012
3846
923 Courtland Street, Mundelein, Illinois 60060
Sold
$359,000
4 beds / 2.1 baths / 3,429 ft2
Single Family / Built: 2007
5716
923 Courtland Street, Mundelein, Illinois 60060

Sold
$412,000
4 beds / 3.0 baths / 3,435 ft2
Single Family / Built: 2007
2109
Contact Agent
Listing Provided By
@properties
