

328 Greenview Avenue, Mundelein, Illinois 60060


$361,900
|
For Sale
|
|
| Status: | Contingent |
| Sqft: | 1,154 |
| Cost/Sqft: | $314 |
| Beds: | 3 |
| Baths: | 2 |
| Year Built: | 1960 |
| Property Taxes: | $2,910 |
| Days On Market: | 64 |
| Lot Size: | 0,16 |
Description
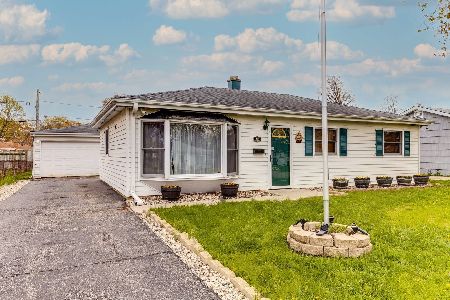
Beautifully Refreshed & MOVE-IN READY Tri-Level In a Fantastic Location! Welcome to this light, bright, and completely renewed home offering 3 bedrooms, 2 full baths, approximately 1674 sq ft of finished living space, and an oversized 2 1/2 car garage. Thoughtfully updated, this inviting home blends modern updates with a comfortable, functional layout. Step inside to find freshly painted interiors, NEW flooring, NEW interior/exterior doors and trim, and NEW windows throughout that fill the home with natural light and create a fresh, airy atmosphere. The completely updated full bath and laundry room add stylish touches and everyday convenience. The eat-in kitchen boasts newer white cabinets, NEW gorgeous quartz countertops, and a unique tile backsplash. Ideally situated in a desirable neighborhood close to town, Metra Station, schools, a playground, restaurants, shopping, and everyday conveniences. Simply unpack and enjoy all this wonderful home has to offer.
Property Specifics
| Single Family | |
| — | |
| — | |
| 1960 | |
| Finished, Partial Exposure, Rec/Family Area, Daylight | |
| Vinyl Siding | |
| Asphalt | |
| — | |
| No | |
| 0.16 |
| Lake | |
| — | |
| — / Not Applicable | |
| None | |
| Lake Michigan, Public | |
| Public Sewer | |
| Central Air | |
| Forced Air | |
| 12731163 | |
| 10252080100000 |
Property History
| DATE: | EVENT: | PRICE: | SOURCE: |
|---|---|---|---|
| 19 Mar, 2026 | Sold | $250,000 | MRED MLS |
| 28 Feb, 2026 | Under contract | $250,000 | MRED MLS |
| 25 Feb, 2026 | Listed for sale | $250,000 | MRED MLS |
| 22 Sep, 2026 | Under contract | $361,900 | MRED MLS |
| — | Last price change | $369,900 | MRED MLS |
| 21 Aug, 2026 | Listed for sale | $369,900 | MRED MLS |
Some photos of this home have been virtually staged.


Room Specifics
Total Bedrooms: 3
Bedrooms Above Ground: 3
Bedrooms Below Ground: 0
Dimensions: 15X13
Floor Type: Laminate
Dimensions: 9X14
Floor Type: Laminate
Dimensions: 9X11
Floor Type: Laminate
Full Bathrooms: 2
Bathroom Amenities: —
Bathroom in Basement: 1
Dimensions: 9X19
Floor Type: Tile
Features: Eating Area-Table Space
Dimensions: 9X9
Floor Type: Ceramic Tile
Dimensions: 15X18
Floor Type: Luxury Vinyl
Dimensions: 17X15
Floor Type: Luxury Vinyl
Rooms: No additional rooms
Other Specifics
| 2.5 | |
| Concrete Perimeter | |
| Asphalt, Garage Door Opener, Detached, Driveway, Garage | |
| Gas Dryer Hookup, Sink | |
| Laminate, Carpet | |
| — | |
| — | |
| — | |
| 7283 | |
| — | |
| Full, Whirlpool | |
| Open Floorplan, Quartz Counters | |
| Range, Microwave, Dishwasher, Refrigerator, Washer, Dryer, Gas Oven | |
| Not in DB | |
| Park, Tennis Court(s), Curbs, Sidewalks, Street Paved | |
| — | |
| — |
Tax History
| Year | Property Taxes |
|---|---|
| 2026 | $2,986 |
| 2026 | $2,910 |
Contact Agent
Nearby Similar Homes
Nearby Sold Comparables


Contact Agent
Listing Provided By
Baird & Warner
