

57 Tournament North Drive, Hawthorn Woods, Illinois 60047
Subdivision > Hawthorn Woods Country Club
Sorry, we are updating photos, please update this page in 15 minutes
$657,000
|
Sold
|
|
| Status: | Closed |
| Sqft: | 4,000 |
| Cost/Sqft: | $187 |
| Beds: | 4 |
| Baths: | 4 |
| Year Built: | 2006 |
| Property Taxes: | $16,372 |
| Days On Market: | 6375 |
| Lot Size: | 0,50 |
Description
Decorated to perfection this home is right out of a magazine*No detail missed..this home has every bell&whistle imaginable*Plus the golf course location is AMAZING* Backyard maint free "Trex" deck&paver patio*Hardwood floors t/o 1st flr*Kitchn w/cherry cabs,granite&top-line SS applncs*Solarium addtn*Front&back staircs*2sty famrm w/marble frplc*Elegant mstr has ultra bth w/dual head shower*this home shouldn't be missd
Property Specifics
| Single Family | |
| — | |
| Georgian | |
| 2006 | |
| Full, English | |
| Brick, Cedar | |
| Asphalt | |
| ELKINS | |
| No | |
| 0.5 |
| Lake | |
| Hawthorn Woods Country Club | |
| 240 / Monthly | |
| Insurance, Clubhouse, Exercise Facilities, Pool | |
| Community Well | |
| Public Sewer, Sewer-Storm | |
| Central Air, Zoned | |
| Natural Gas, Forced Air, Zoned | |
| 07212368 | |
| 10332010380000 |
Nearby Schools
| NAME: | DISTRICT: | DISTANCE: | |
|---|---|---|---|
|
Grade School
Fremont Elementary School |
79 | — | |
|
Middle School
Fremont Middle School |
79 | Not in DB | |
|
High School
Mundelein Cons High School |
120 | Not in DB | |
Property History
| DATE: | EVENT: | PRICE: | SOURCE: |
|---|---|---|---|
| 1 Dec, 2009 | Sold | $657,000 | MRED MLS |
| 13 Oct, 2009 | Under contract | $749,900 | MRED MLS |
| 11 May, 2009 | Listed for sale | $749,900 | MRED MLS |
Sorry, we are updating photos, please update this page in 15 minutes
Room Specifics
All Bedroom Info:
Total Bedrooms: 4
Bedrooms Above Ground: 4
Bedrooms Below Ground: 0
Total Bedrooms: 4
Bedrooms Above Ground: 4
Bedrooms Below Ground: 0
Second Bedroom Info:
Dimensions: —
Location: —Dimensions: —
Floor Type: Carpet
Third Bedroom Info:
Dimensions: —
Location: —Dimensions: —
Floor Type: Carpet
Fourth Bedroom Info:
Dimensions: —
Location: —Dimensions: —
Floor Type: Carpet
Bathroom Info:
Full Bathrooms: 4
Partial Bathrooms: 1Full Bathrooms: 4
Bathroom Amenities: Separate Shower, Double Sink
Bathroom in Basement: 0
Dining Room Info:
Dimensions: —
Location: —Dimensions: —
Floor Type: Hardwood
Kitchen Info:
Dimensions: —
Location: —Dimensions: —
Floor Type: Hardwood
Features: Eating Area-Breakfast Bar, Eating Area-Table Space, Island, Pantry-Closet
Laundry Room Info:
Dimensions: —
Location: —Dimensions: —
Floor Type: Ceramic Tile
Living Room Info:
Dimensions: —
Location: —Dimensions: —
Floor Type: Hardwood
Family Room Info:
Dimensions: —
Location: —Dimensions: —
Floor Type: Hardwood
Additional Rooms Info:
Rooms: Den, Gallery, Office, Sitting Room, Sun Room, Utility Room-1st Floor
Basement: Full, EnglishRooms: Den, Gallery, Office, Sitting Room, Sun Room, Utility Room-1st Floor
Other Specifics
| 3 | |
| Concrete Perimeter | |
| Garage | |
| — | |
| — | |
| — | |
| Deck, Patio | |
| Golf Course Lot, Landscaped | |
| 325X169X51X72X177 | |
| Unfinished | |
| Full | |
| — | |
| Range, Microwave, Dishwasher, Refrigerator, Washer, Dryer, Disposal, Trash Compactor | |
| Not in DB | |
| Clubhouse, Pool, Tennis Courts, Sidewalks, Street Lights, Street Paved | |
| — | |
| Wood Burning, Gas Starter |
Tax History
| Year | Property Taxes |
|---|---|
| 2009 | $16,372 |
Contact Agent
Nearby Similar Homes
10 Eagle Ridge Drive, Hawthorn Woods, Illinois 60047
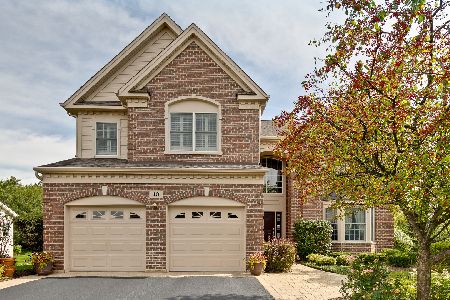
For Sale
$767,900
4 beds / 2.1 baths / 3,473 ft2
Single Family / Built: 2005
120
19 Eagle Ridge Drive, Hawthorn Woods, Illinois 60047
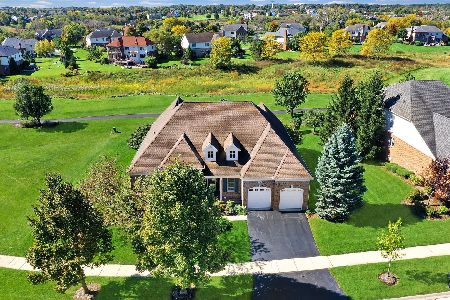
For Sale
$649,000
3 beds / 2.1 baths / 2,929 ft2
Single Family / Built: 2005
23
64 Hawthorn Ridge Drive, Hawthorn Woods, Illinois 60047
For Sale
$758,510
4 beds / 2.1 baths / 2,914 ft2
Single Family / Built: 2026
216
16 Eagle Ridge Drive, Hawthorn Woods, Illinois 60047
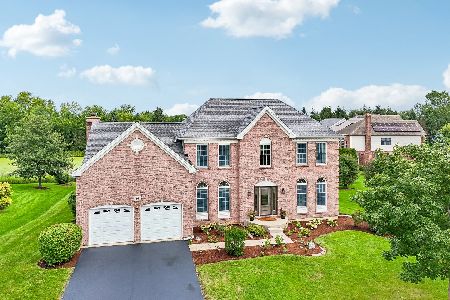
For Sale
$699,000
4 beds / 2.1 baths / 3,263 ft2
Single Family / Built: 2005
30
27175 Gilmer Road, Mundelein, Illinois 60060

For Sale
$799,000
3 beds / 2.0 baths / 2,056 ft2
Single Family / Built: 2000
45
24 Tournament Drive, Hawthorn Woods, Illinois 60047

For Sale
$635,000
4 beds / 2.1 baths / 3,308 ft2
Single Family / Built: 2006
11
Nearby Sold Comparables
57 Tournament Drive North, Hawthorn Woods, Illinois 60047

Sold
$877,975
4 beds / 3.1 baths / 4,000 ft2
Single Family / Built: 2005
7298
57 Tournament Drive, Hawthorn Woods, Illinois 60047
Sold
$310,000
3 beds / 2.1 baths / 2,740 ft2
Single Family / Built: 2005
4933
57 Tournament Drive, Hawthorn Woods, Illinois 60047

Sold
$850,000
4 beds / 4.1 baths / 4,000 ft2
Single Family / Built: 2006
974
59 Tournament Drive, Hawthorn Woods, Illinois 60047
Sold
$429,000
3 beds / 3.1 baths / 3,159 ft2
Single Family / Built: 2004
3915
61 Tournament Drive, Hawthorn Woods, Illinois 60047
Sold
$649,900
5 beds / 3.1 baths / 0 ft2
Single Family / Built: 2005
5153
61 Tournament Drive, Hawthorn Woods, Illinois 60047
Sold
$649,000
5 beds / 3.1 baths / 3,398 ft2
Single Family / Built: 2005
4645
Contact Agent
Listing Provided By
RE/MAX Prestige
