

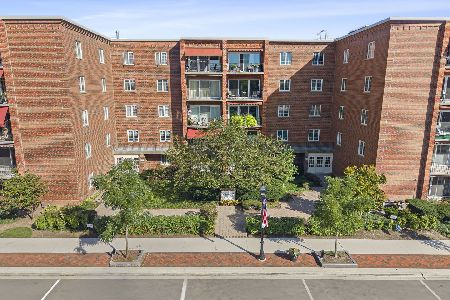
570 Crescent Boulevard, Glen Ellyn, Illinois 60137
Sorry, we are updating photos, please update this page in 15 minutes
$307,000
|
Sold
|
|
| Status: | Closed |
| Sqft: | 1,365 |
| Cost/Sqft: | $234 |
| Beds: | 2 |
| Baths: | 2 |
| Year Built: | 2001 |
| Property Taxes: | $5,651 |
| Days On Market: | 2973 |
| Lot Size: | 0,00 |
Description
This is a really good one! Corner unit, nice bright and open floor plan, on the 4th floor, with great views. Downtown, downtown, downtown, in the heart of it all, walk to virtually everything.Perfect for anyone! Fireplace, white kitchen with granite counters, cherry floors throughout, laundry in unit and heated garage, space 35 is deeded separately. Many condo associations do not allow grilling, but Glenstone does, with a gas grill on your balcony. Live the good life at 570 Glenstone, unit 407!
Property Specifics
| Condos/Townhomes | |
| 5 | |
| — | |
| 2001 | |
| None | |
| Brick | |
| — | |
| — | |
| No | |
| — |
| Du Page | |
| — | |
| 395 / Monthly | |
| Water, Gas, Insurance, Security, Exterior Maintenance, Lawn Care, Scavenger, Snow Removal | |
| Lake Michigan, Public | |
| Public Sewer | |
| Central Air | |
| Electric | |
| 10088798 | |
| 0511335029 |
Nearby Schools
| NAME: | DISTRICT: | DISTANCE: | |
|---|---|---|---|
|
Middle School
Hadley Junior High School |
41 | Not in DB | |
Property History
| DATE: | EVENT: | PRICE: | SOURCE: |
|---|---|---|---|
| 8 Mar, 2013 | Sold | $231,000 | MRED MLS |
| 26 Jan, 2013 | Under contract | $249,900 | MRED MLS |
| — | Last price change | $254,900 | MRED MLS |
| 19 Feb, 2012 | Listed for sale | $284,500 | MRED MLS |
| 28 Oct, 2016 | Sold | $280,000 | MRED MLS |
| 24 Sep, 2016 | Under contract | $299,900 | MRED MLS |
| 17 Sep, 2016 | Listed for sale | $299,900 | MRED MLS |
| 6 Nov, 2018 | Sold | $307,000 | MRED MLS |
| 24 Sep, 2018 | Under contract | $319,900 | MRED MLS |
| 19 Sep, 2018 | Listed for sale | $319,900 | MRED MLS |
Sorry, we are updating photos, please update this page in 15 minutes
Room Specifics
All Bedroom Info:
Total Bedrooms: 2
Bedrooms Above Ground: 2
Bedrooms Below Ground: 0
Total Bedrooms: 2
Bedrooms Above Ground: 2
Bedrooms Below Ground: 0
Second Bedroom Info:
Dimensions: —
Location: —Dimensions: —
Floor Type: Hardwood
Bathroom Info:
Full Bathrooms: 2
Partial Bathrooms: 0Full Bathrooms: 2
Bathroom Amenities: —
Bathroom in Basement: 0
Dining Room Info:
Dimensions: —
Location: —Dimensions: —
Floor Type: Hardwood
Kitchen Info:
Dimensions: —
Location: —Dimensions: —
Floor Type: Hardwood
Features: Pantry-Butler
Living Room Info:
Dimensions: —
Location: —Dimensions: —
Floor Type: Hardwood
Additional Rooms Info:
Rooms: Office
Basement: NoneRooms: Office
Other Specifics
| 1 | |
| — | |
| Garage | |
| — | |
| — | |
| — | |
| — | |
| — | |
| COMMON | |
| — | |
| Full | |
| — | |
| Range, Microwave, Dishwasher, Refrigerator, Washer, Dryer | |
| Not in DB | |
| — | |
| — | |
| — |
Tax History
| Year | Property Taxes |
|---|---|
| 2013 | $6,565 |
| 2016 | $6,275 |
| 2018 | $5,651 |
Contact Agent
Nearby Similar Homes
515 Main Street, Glen Ellyn, Illinois 60137
For Sale
$425,000
2 beds / 2.0 baths / 1,267 ft2
Condos/Townhomes / Built: 1976
4
Nearby Sold Comparables
570 Crescent Boulevard, Glen Ellyn, Illinois 60137

Sold
$195,000
1 beds / 1.0 baths / 980 ft2
Condos/Townhomes / Built: 2001
2762

570 Crescent Boulevard, Glen Ellyn, Illinois 60137

Sold
$469,000
2 beds / 2.0 baths / 2,051 ft2
Condos/Townhomes / Built: 2001
2169
Contact Agent
Listing Provided By
Keller Williams Premiere Properties
