

570 Crescent Boulevard, Glen Ellyn, Illinois 60137
Subdivision > Glenstone
Sorry, we are updating photos, please update this page in 15 minutes
$212,500
|
Sold
|
|
| Status: | Closed |
| Sqft: | 1,280 |
| Cost/Sqft: | $176 |
| Beds: | 1 |
| Baths: | 2 |
| Year Built: | 2001 |
| Property Taxes: | $6,253 |
| Days On Market: | 5358 |
| Lot Size: | 0,00 |
Description
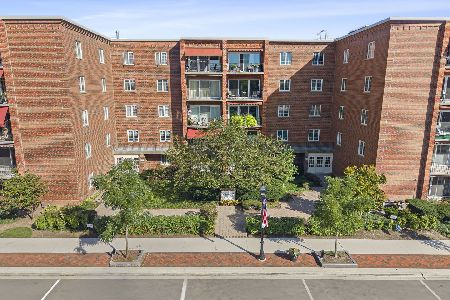
Premo Location! In the heart of dowtown Glen Ellyn. Note room sizes. Modified 1 BR makes this unit incredibly open and spacious. Oversized balcony has access from either living room or master overlooking sunny southern exposure. Master bath w/soaking tub and separate shower. Large eat in kitchen with oodles of cabinets & countertops. Heated underground parking. Steps to train, shops & restaurants. Welcome Home!
Property Specifics
| Condos/Townhomes | |
| 4 | |
| — | |
| 2001 | |
| None | |
| Brick | |
| — | |
| — | |
| No | |
| — |
| Du Page | |
| Glenstone | |
| 345 / Monthly | |
| Heat, Water, Gas, Parking, Insurance, Security, Exterior Maintenance, Lawn Care, Scavenger, Snow Removal | |
| Lake Michigan | |
| Sewer-Storm | |
| Central Air | |
| Natural Gas, Forced Air | |
| 08014201 | |
| 0511335013 |
Nearby Schools
| NAME: | DISTRICT: | DISTANCE: | |
|---|---|---|---|
|
Grade School
Forest Glen Elementary School |
41 | — | |
|
Middle School
Hadley Junior High School |
41 | Not in DB | |
|
High School
Glenbard West High School |
87 | Not in DB | |
Property History
| DATE: | EVENT: | PRICE: | SOURCE: |
|---|---|---|---|
| 12 Apr, 2012 | Sold | $212,500 | MRED MLS |
| 19 Mar, 2012 | Under contract | $225,000 | MRED MLS |
| 9 Mar, 2012 | Listed for sale | $225,000 | MRED MLS |
| 20 Feb, 2014 | Sold | $195,000 | MRED MLS |
| 28 Jan, 2014 | Under contract | $215,000 | MRED MLS |
| — | Last price change | $219,000 | MRED MLS |
| 15 Aug, 2013 | Listed for sale | $219,000 | MRED MLS |
Sorry, we are updating photos, please update this page in 15 minutes
Room Specifics
All Bedroom Info:
Total Bedrooms: 1
Bedrooms Above Ground: 1
Bedrooms Below Ground: 0
Total Bedrooms: 1
Bedrooms Above Ground: 1
Bedrooms Below Ground: 0
Bathroom Info:
Full Bathrooms: 2
Partial Bathrooms: 1Full Bathrooms: 2
Bathroom Amenities: Separate Shower, Double Sink, Soaking Tub
Bathroom in Basement: —
Dining Room Info:
Dimensions: —
Location: —Dimensions: —
Floor Type: Carpet
Kitchen Info:
Dimensions: —
Location: —Dimensions: —
Floor Type: Ceramic Tile
Features: Eating Area-Table Space
Living Room Info:
Dimensions: —
Location: —Dimensions: —
Floor Type: Carpet
Additional Rooms Info:
Rooms: No additional rooms
Basement: NoneRooms: No additional rooms
Other Specifics
| 1 | |
| — | |
| Garage | |
| — | |
| — | |
| — | |
| Balcony, Door Monitored By TV | |
| — | |
| COMMON | |
| — | |
| Full | |
| Laundry Hook-Up in Unit | |
| Range, Microwave, Dishwasher, Refrigerator, Washer, Dryer, Disposal | |
| Not in DB | |
| — | |
| Bike Room/Bike Trails, Elevator(s), Security Door Lock(s) | |
| Gas Log |
Tax History
| Year | Property Taxes |
|---|---|
| 2012 | $6,253 |
| 2014 | $6,237 |
Contact Agent
Nearby Similar Homes
515 Main Street, Glen Ellyn, Illinois 60137
For Sale
$425,000
2 beds / 2.0 baths / 1,267 ft2
Condos/Townhomes / Built: 1976
4
Nearby Sold Comparables

Contact Agent
Listing Provided By
Coldwell Banker Residential
