

570 Four Seasons Boulevard, Aurora, Illinois 60504
Subdivision > Hometown
Sorry, we are updating photos, please update this page in 15 minutes
$135,000
|
Sold
|
|
| Status: | Closed |
| Sqft: | 1,823 |
| Cost/Sqft: | $77 |
| Beds: | 3 |
| Baths: | 3 |
| Year Built: | 2007 |
| Property Taxes: | $5,350 |
| Days On Market: | 5930 |
| Lot Size: | 0,00 |
Description
Absolutely adorable School House model with double front porches! Located across from a pond & sits on the greenway. Great kitchen layout opens to dining room w/ breakfast bar. Living & Family room separated by gas fireplace. Sliding glass door to fenced yard. Private Master Suite with vaulted ceiling, luxury bath, W/I closet. Large loft could be a 4th bed, den. Fresh paint, 2 car garage, blinds stay, short sale.
Property Specifics
| Single Family | |
| — | |
| — | |
| 2007 | |
| None | |
| Aluminum/Vinyl/Steel Siding | |
| Asphalt | |
| SCHOOLHOUS | |
| Yes | |
| 0 |
| Kane | |
| Hometown | |
| 41 / Monthly | |
| Other | |
| Public | |
| Public Sewer | |
| Central Air | |
| Natural Gas, Forced Air | |
| 07610876 | |
| 1525375224 |
Property History
| DATE: | EVENT: | PRICE: | SOURCE: |
|---|---|---|---|
| 15 Apr, 2011 | Sold | $135,000 | MRED MLS |
| 18 Oct, 2010 | Under contract | $139,900 | MRED MLS |
| 16 Aug, 2010 | Listed for sale | $139,900 | MRED MLS |
| 6 Oct, 2020 | Sold | $210,000 | MRED MLS |
| 3 Aug, 2020 | Under contract | $225,000 | MRED MLS |
| 15 Jul, 2020 | Listed for sale | $225,000 | MRED MLS |
Sorry, we are updating photos, please update this page in 15 minutes
Room Specifics
All Bedroom Info:
Total Bedrooms: 3
Bedrooms Above Ground: 3
Bedrooms Below Ground: 0
Total Bedrooms: 3
Bedrooms Above Ground: 3
Bedrooms Below Ground: 0
Second Bedroom Info:
Dimensions: —
Location: —Dimensions: —
Floor Type: Carpet
Third Bedroom Info:
Dimensions: —
Location: —Dimensions: —
Floor Type: Carpet
Bathroom Info:
Full Bathrooms: 3
Partial Bathrooms: 1Full Bathrooms: 3
Bathroom Amenities: —
Bathroom in Basement: —
Dining Room Info:
Dimensions: —
Location: —Dimensions: —
Floor Type: Vinyl
Kitchen Info:
Dimensions: —
Location: —Dimensions: —
Floor Type: Vinyl
Features: Eating Area-Breakfast Bar, Eating Area-Table Space, Pantry-Closet
Living Room Info:
Dimensions: —
Location: —Dimensions: —
Floor Type: Carpet
Family Room Info:
Dimensions: —
Location: —Dimensions: —
Floor Type: Carpet
Additional Rooms Info:
Rooms: Loft, Utility Room-1st Floor
Basement: NoneRooms: Loft, Utility Room-1st Floor
Other Specifics
| 2 | |
| Concrete Perimeter | |
| Garage | |
| — | |
| — | |
| — | |
| — | |
| Fenced Yard, Lake Front, Pond(s), Water View | |
| 40X70 | |
| — | |
| Yes | |
| Vaulted/Cathedral Ceilings | |
| Range, Dishwasher, Refrigerator, Disposal | |
| Not in DB | |
| Sidewalks, Street Lights, Street Paved, Other | |
| — | |
| Double Sided, Gas Log |
Tax History
| Year | Property Taxes |
|---|---|
| 2011 | $5,350 |
| 2020 | $4,532 |
Contact Agent
Nearby Similar Homes
721 Periwinkle Lane, Aurora, Illinois 60504
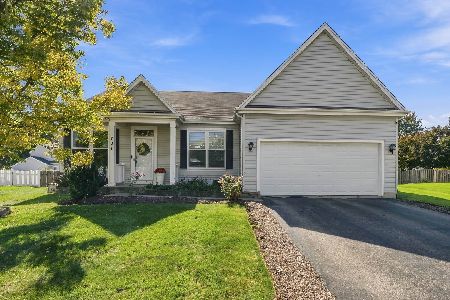
For Sale
$400,000
3 beds / 2.0 baths / 1,550 ft2
Single Family / Built: 2005
34
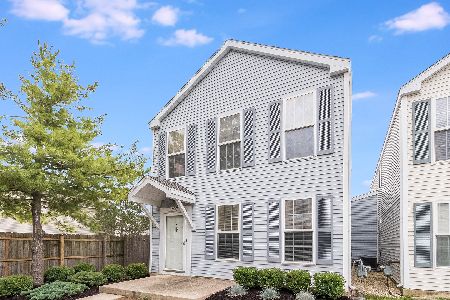
681 Serendipity Drive, Aurora, Illinois 60504

For Sale
$274,900
3 beds / 2.0 baths / 1,380 ft2
Single Family / Built: 2005
63
1802 Thornapple Way, Aurora, Illinois 60504
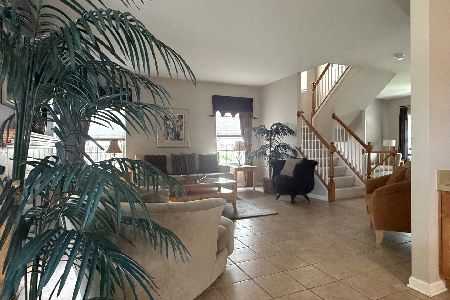
For Sale
$420,000
4 beds / 2.1 baths / 2,169 ft2
Single Family / Built: 2002
30
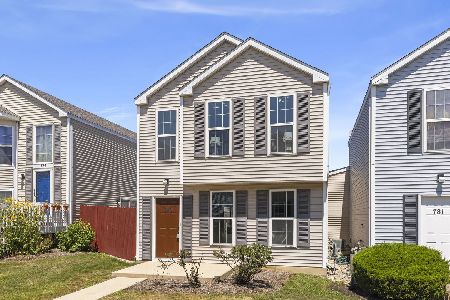
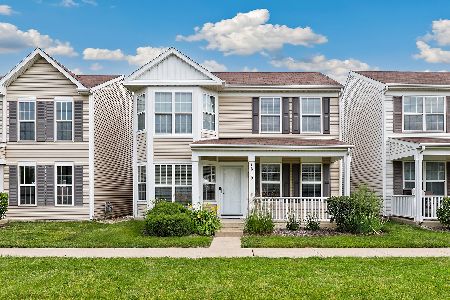
Nearby Sold Comparables

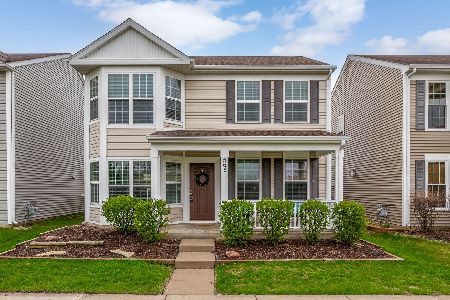
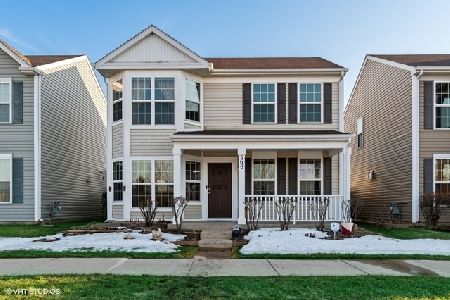
Aurora, Illinois 60504

Sold
$121,500
3 beds / 2.1 baths / 1,823 ft2
Single Family / Built: 2004
4304
Contact Agent
Listing Provided By
Coldwell Banker The Real Estate Group
